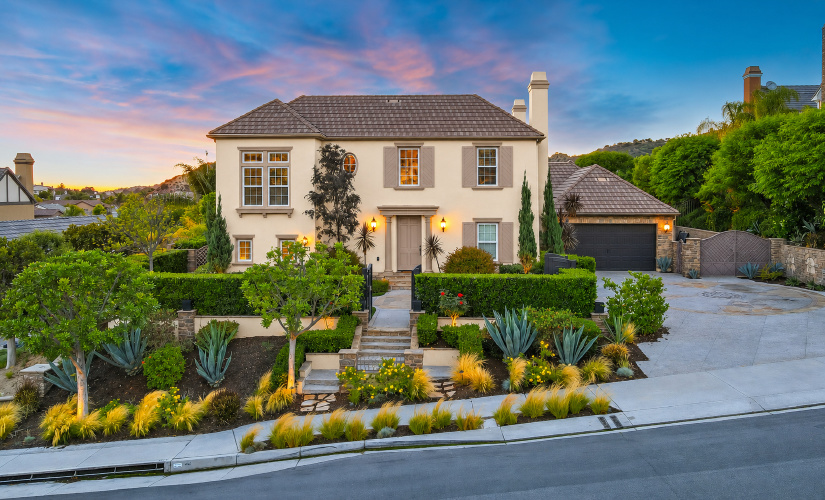
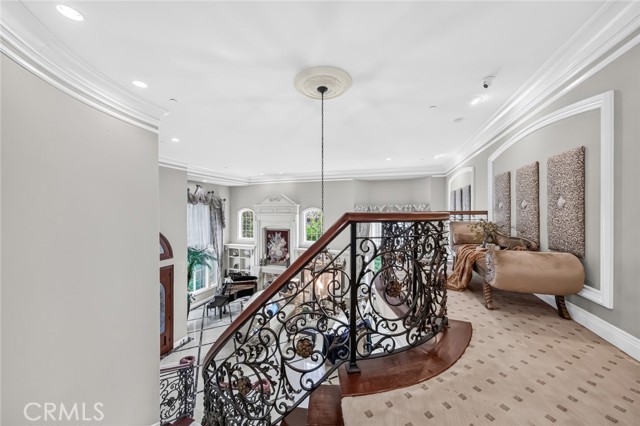
14016 GIANT FOREST LOOP, CHINO HILLS CA 91709
- 5 beds
- 7.00 baths
- 6,265 sq.ft.
- 24,394 sq.ft. lot
Property Description
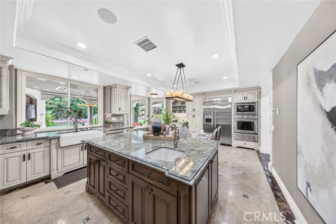
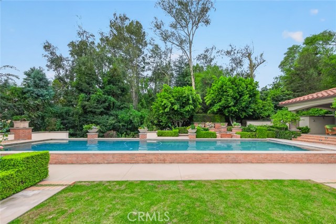
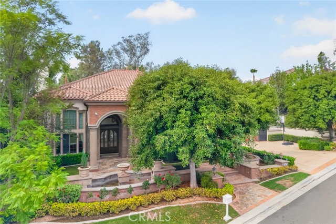
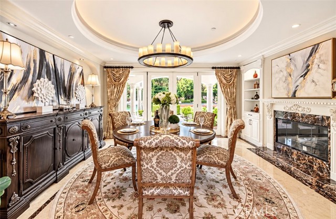
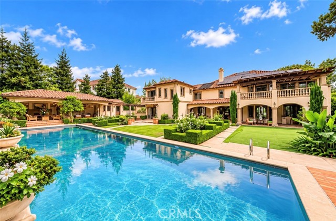
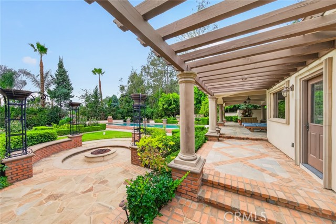
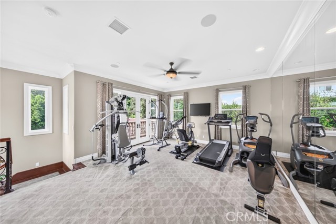
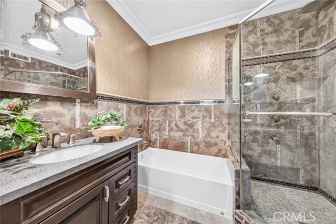
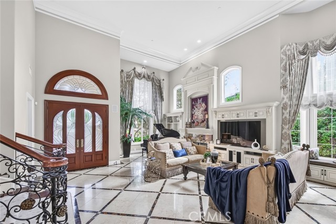
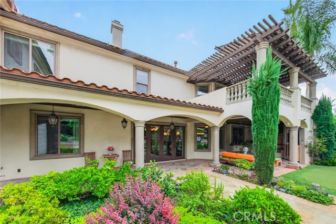
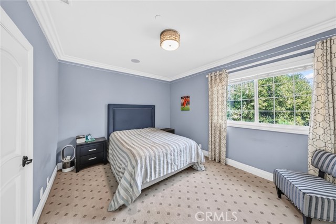
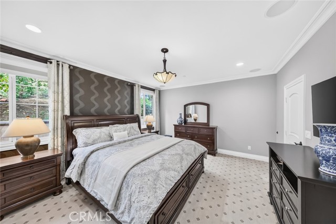
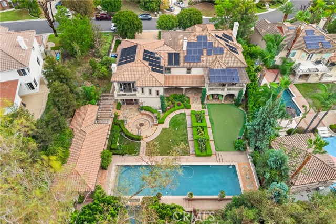
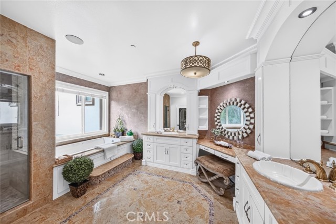
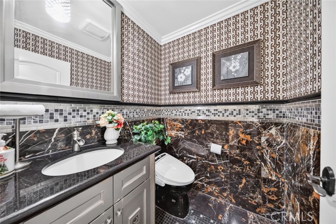
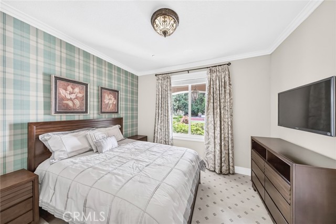
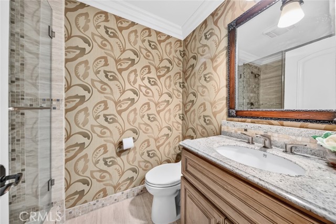
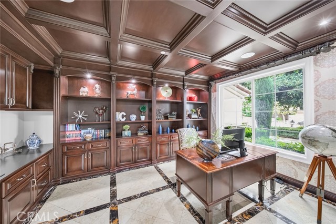
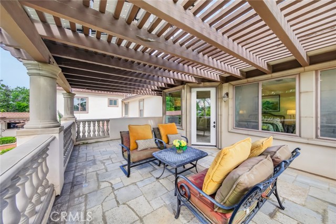
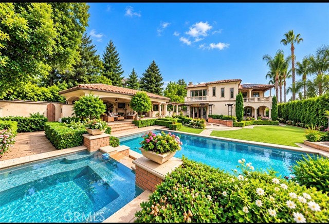
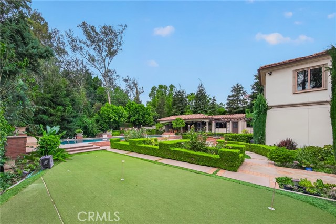
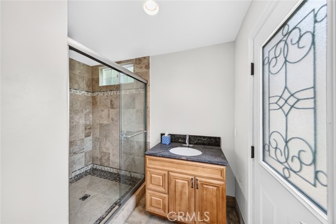
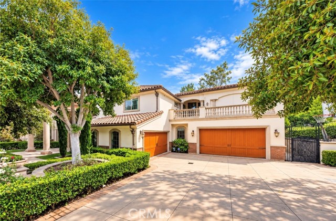
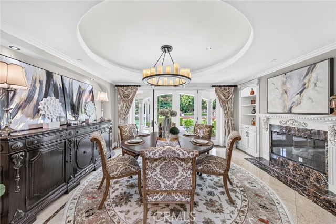
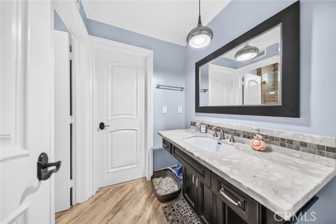
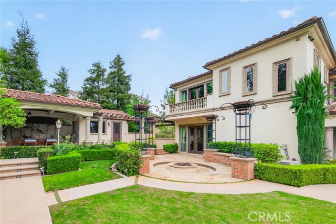
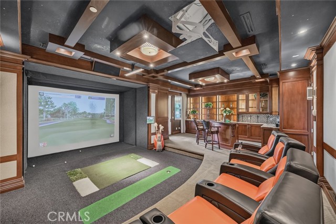
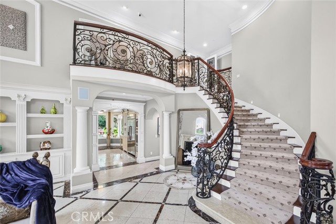
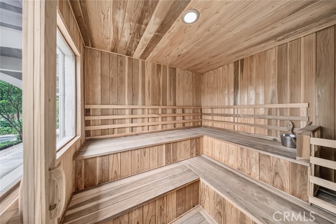
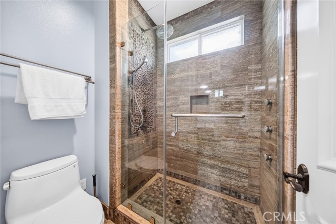
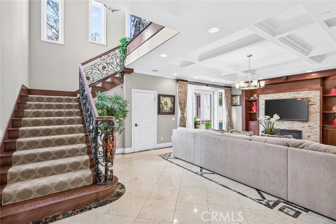
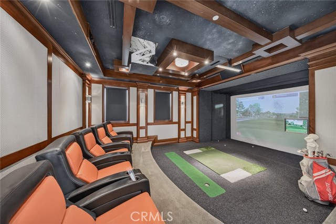
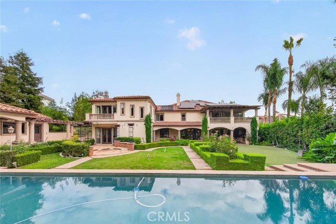
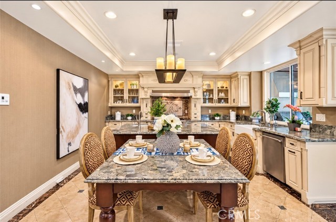
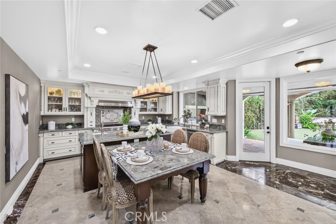
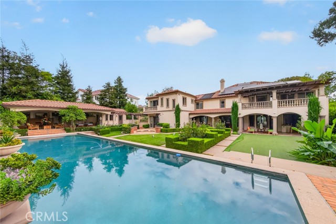
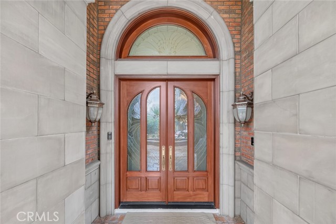
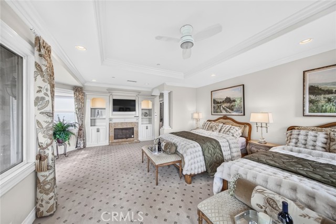
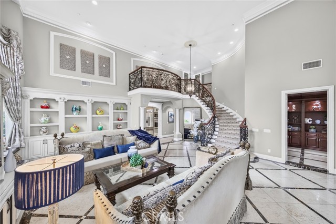
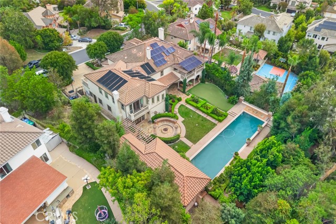
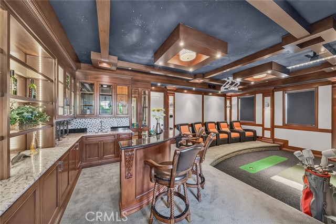
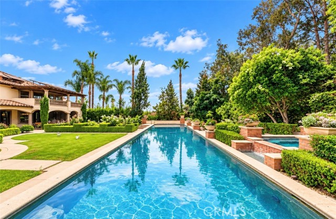
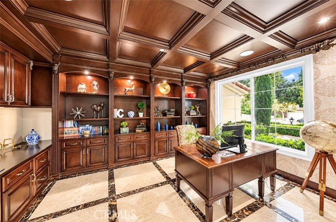
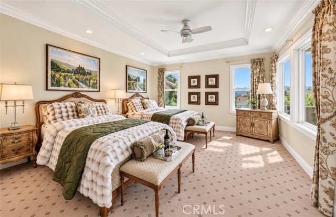
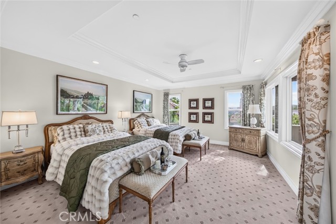
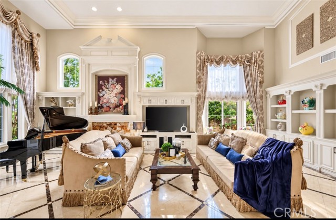
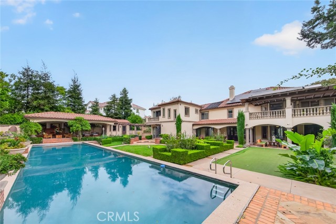
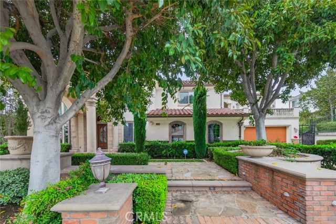
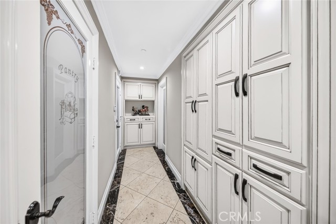
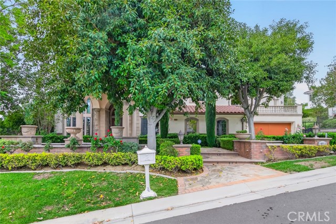
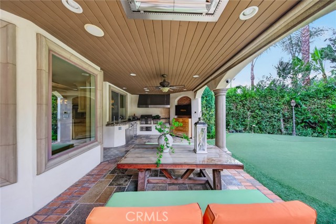
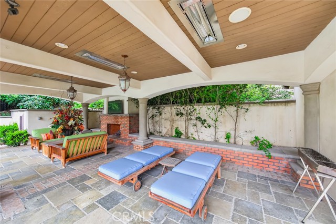
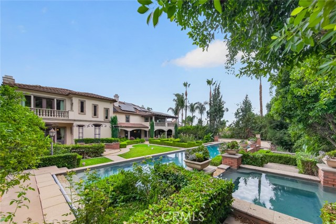
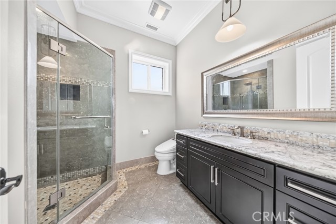
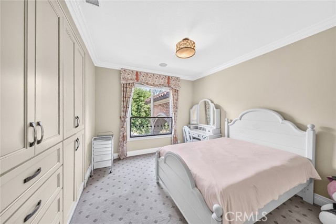
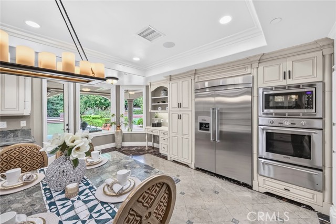
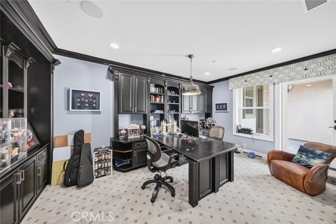
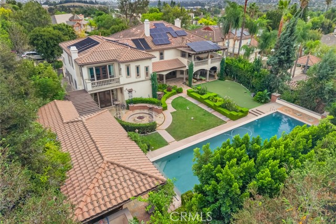
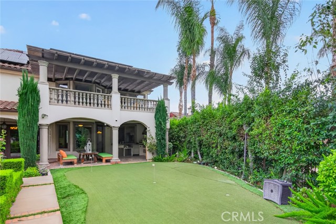
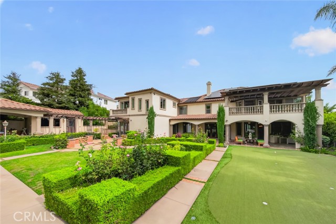
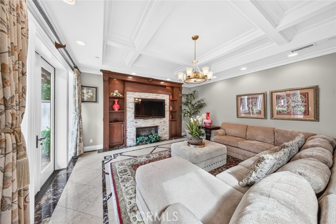
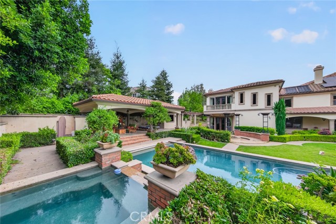
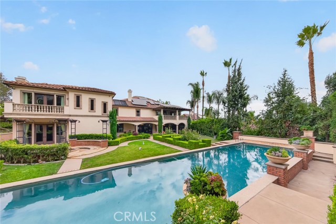
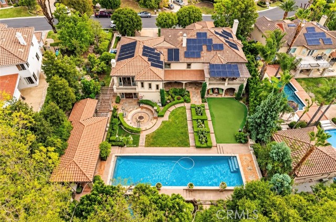
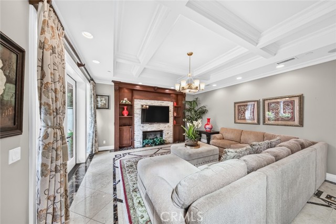
Located in the prestigious Payne Ranch Gate community of Chino Hills, this exceptional estate offers approximately 6,265 square feet of living space on an expansive 0.56-acre lot. Featuring 5 bedrooms, 7 bathrooms, and two dedicated offices, the residence combines generous proportions, a thoughtfully designed floor plan, and timeless architectural elegance. A grand, soaring entry creates an impressive first impression, leading into spacious living areas designed for both everyday comfort and elegant entertaining. The residence features a presidential-style suite, offering a private and comfortable retreat, along with two separate offices ideal for working from home or pursuing personal interests. Designed to enhance the at-home lifestyle, the property includes a private home theater, an indoor golf area, and a fully equipped private fitness room, offering dedicated spaces for entertainment, recreation, and exercise. Outside, the landscaped grounds provide privacy and understated luxury, with a timeless garden setting that complements the estate’s classic character. A private sauna in the backyard adds another dimension of relaxation and wellness. Combining spacious interiors, distinctive entertainment amenities, a private fitness area, and elegant outdoor surroundings, this remarkable Payne Ranch estate presents a rare opportunity to experience refined living in one of Chino Hills’ sought-after communities.
Listing Courtesy of Rongrong Jin, JC Pacific Corp
Interior Features
Exterior Features
-

-
 jessica jones marquardtRealtor | Executive Assistant |
CalBRE# 02012391- cell 909.228.4243
- office 714.482.6362
Use of this site means you agree to the Terms of Use
Based on information from California Regional Multiple Listing Service, Inc. as of November 10, 2026. This information is for your personal, non-commercial use and may not be used for any purpose other than to identify prospective properties you may be interested in purchasing. Display of MLS data is usually deemed reliable but is NOT guaranteed accurate by the MLS. Buyers are responsible for verifying the accuracy of all information and should investigate the data themselves or retain appropriate professionals. Information from sources other than the Listing Agent may have been included in the MLS data. Unless otherwise specified in writing, Broker/Agent has not and will not verify any information obtained from other sources. The Broker/Agent providing the information contained herein may or may not have been the Listing and/or Selling Agent.