




636 WRELTON DR, LA JOLLA CA 92037
- 4 beds
- 4.50 baths
- 4,335 sq.ft.
- 9,000 sq.ft. lot
Property Description
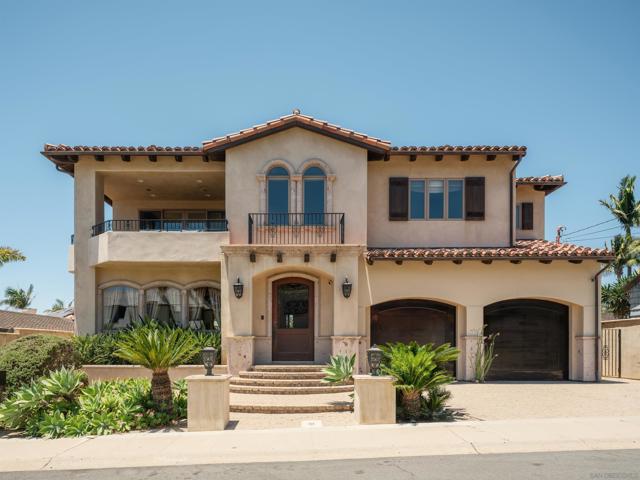
An absolutely remarkable opportunity to own a flawless Bird Rock home at a truly unbelievable value! Located just a few homes from the ocean, this custom 2007-built Mediterranean villa captures rare south-facing panoramic whitewater views from Pacific Beach to the Coronado Islands in Mexico. Set on an unusually large, flat and usable 9,000 sq ft lot, this elevator-accessible two-story home was designed with a reverse floor plan and soaring 10ft ceilings to maximize its breathtaking ocean views from the kitchen, dining, family room, primary suite, and multiple view decks. The chef's kitchen features dual islands, high-end appliances and flows seamlessly to the main living spaces. The ground level offers three en-suite bedrooms, including a secondary primary suite, a bedroom with separate exterior entrance and bar/kitchenette - ideal as a private guest suite, or dream home office. A separate living area with hidden bar and custom 200-bottle temperature-controlled wine cellar opens directly to an expansive backyard that bears endless possibilities. Mature tropical landscaping, a covered patio, outdoor kitchen, large natural gas fire pit, and low-maintenance hand-laid mosaic and paver hardscape create a private resort-like setting. Located on a quiet, seldom traveled Cul-De-Sac setting, just steps away from Tourmaline Beach, restaurants, shopping, the boardwalk, Pacific Beach Point, Calumet Park, and much more. This home offers scale, privacy, walkability, panoramic views and now irreplaceable value. This is the best deal you will find on a Bird Rock custom home! Don't miss it!
Listing Courtesy of Lee Shaprut, Berkshire Hathaway HomeService
Interior Features
Exterior Features

Use of this site means you agree to the Terms of Use
Based on information from California Regional Multiple Listing Service, Inc. as of November 17, 2026. This information is for your personal, non-commercial use and may not be used for any purpose other than to identify prospective properties you may be interested in purchasing. Display of MLS data is usually deemed reliable but is NOT guaranteed accurate by the MLS. Buyers are responsible for verifying the accuracy of all information and should investigate the data themselves or retain appropriate professionals. Information from sources other than the Listing Agent may have been included in the MLS data. Unless otherwise specified in writing, Broker/Agent has not and will not verify any information obtained from other sources. The Broker/Agent providing the information contained herein may or may not have been the Listing and/or Selling Agent.