40563 DESERT CREEK LANE, RANCHO MIRAGE CA 92270
- 6 beds
- 4.75 baths
- 4,418 sq.ft.
- 32,670 sq.ft. lot
Property Description
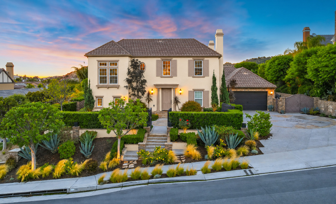
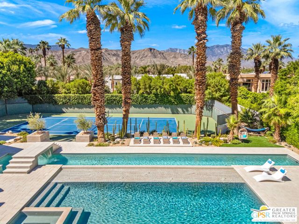
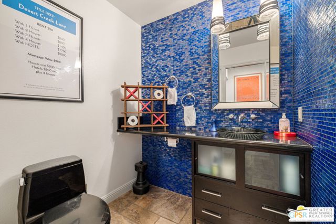
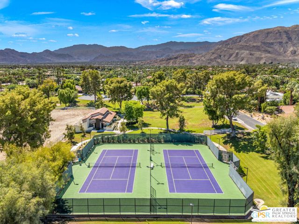
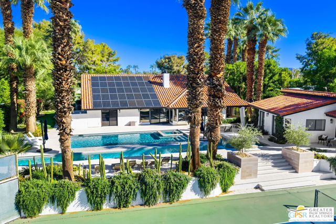
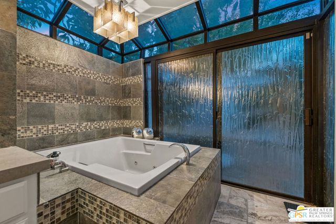
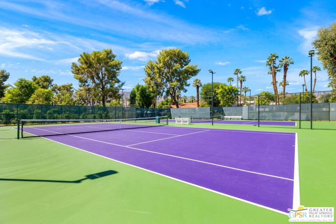
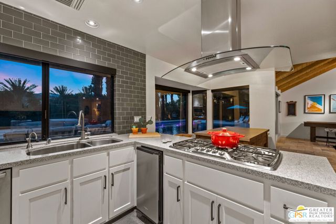
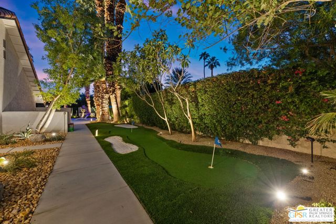
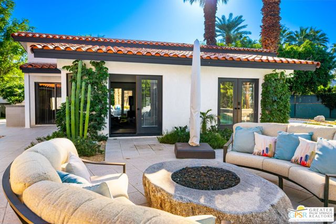
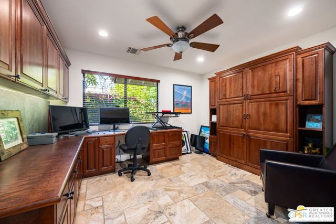
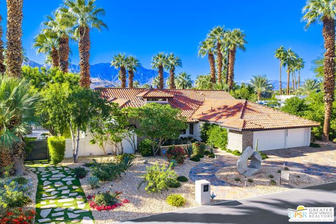
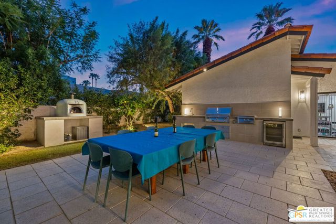
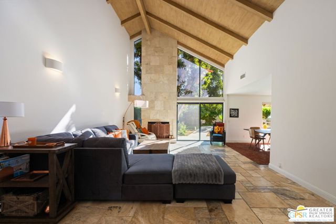
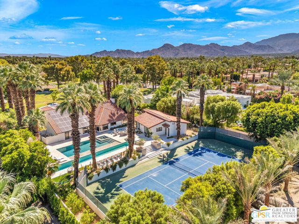
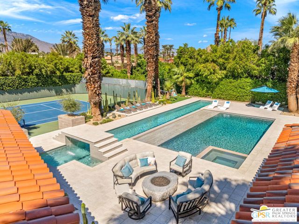
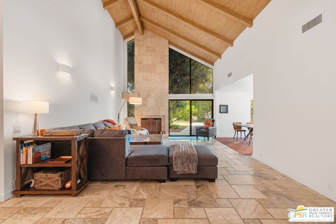
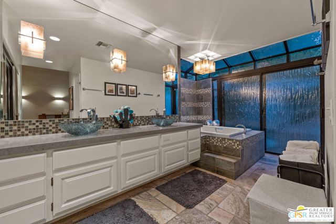
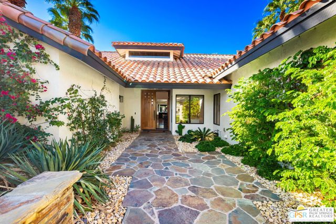
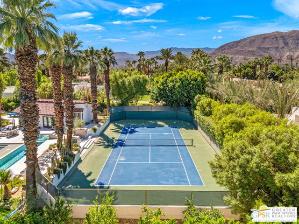
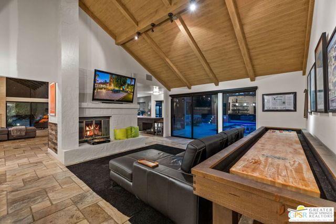
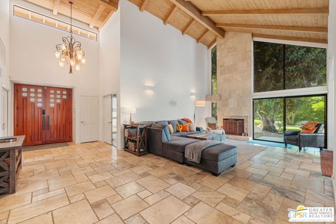
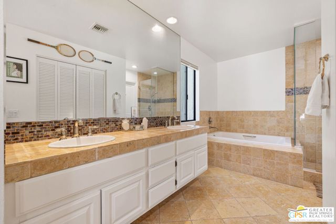
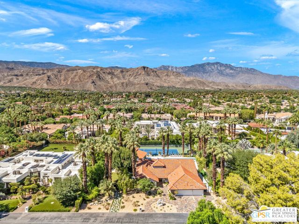
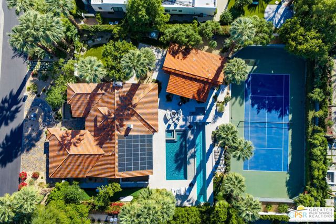
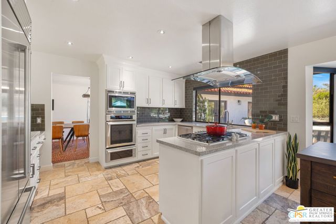
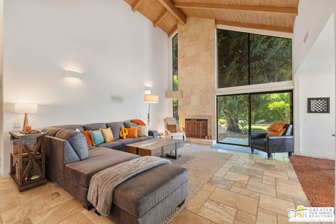
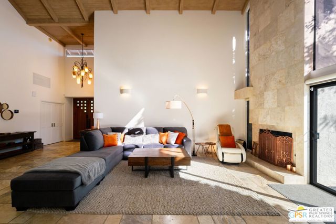
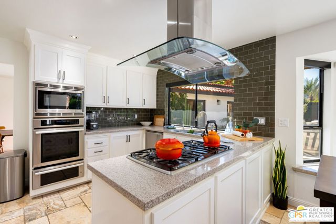
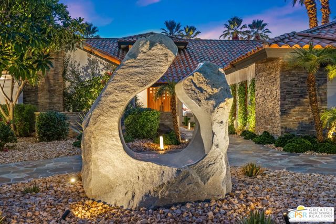
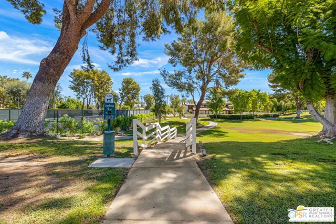
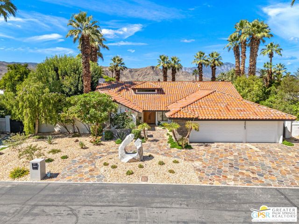
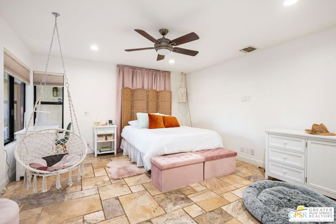
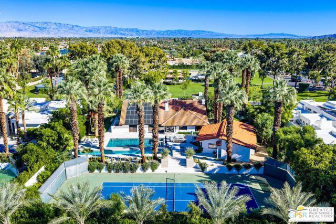
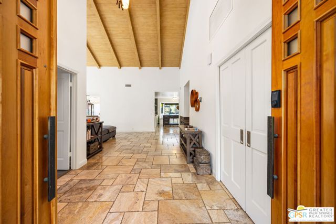
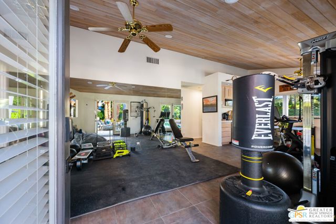
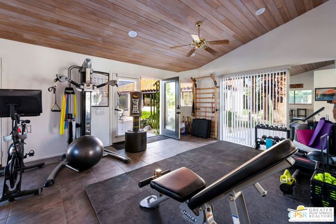
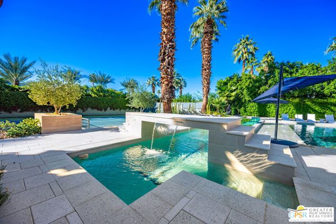
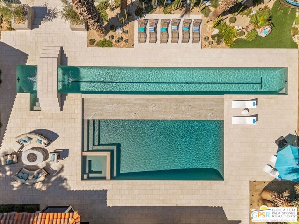
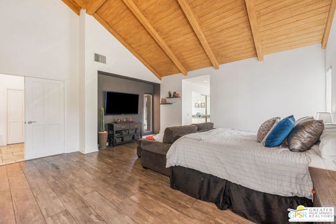
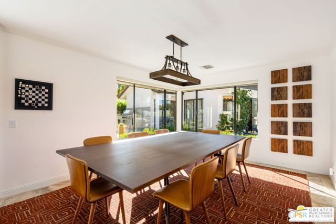
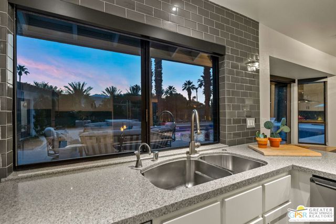
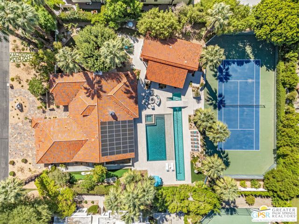
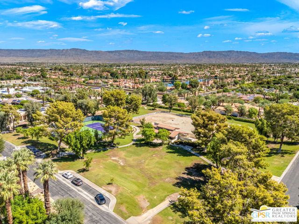
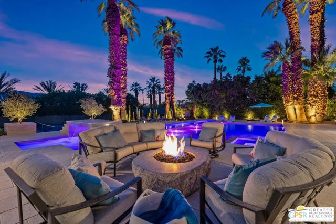
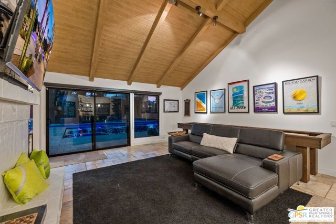
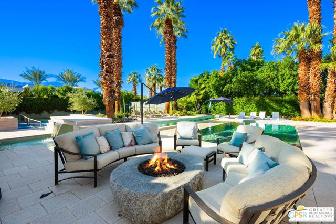
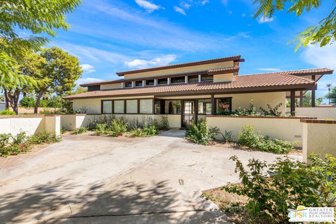
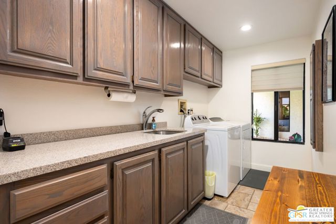
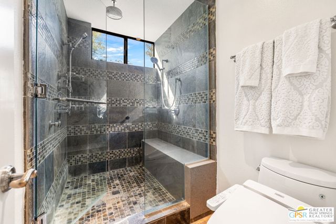
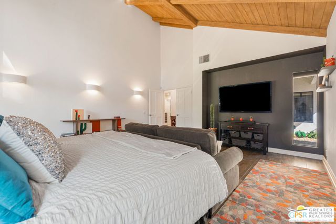
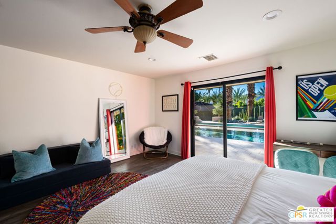
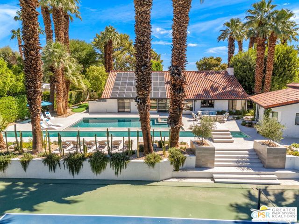
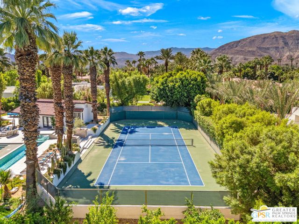
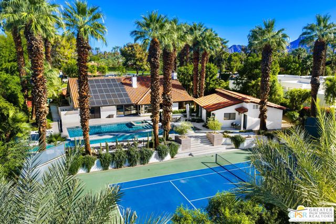
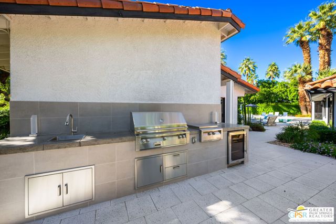
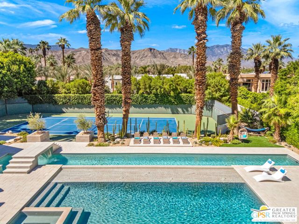
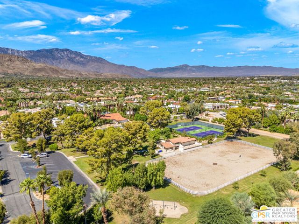
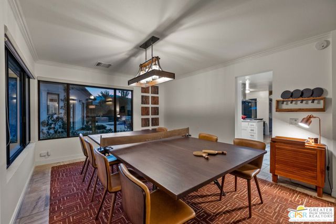
Welcome to 40563 Desert Creek Ln, a fully furnished single-family house situated in Rancho Mirage, CA. Offering 4,418 square feet of living space across 10 total rooms, this house features 6 bedrooms and 5.5 bathrooms.The entry begins at the foyer, leading into an interior finished with stone floors, dual pane windows, and window treatments throughout. Dedicated rooms include a formal dining room, a home office, a home gym, family room, a powder room and a 2 bedroom poolside guest house .Bedrooms include walk-in closet space. The windowed kitchen is equipped with granite kitchen counters, a breakfast bar, a cooktop, a double oven, and a dishwasher.Extending to the outdoors, the property features a patio, lighting, a fire pit, putting green, pool, a separate 75 ft. lap pool, and a private sunken tennis court. The outdoor kitchen and barbecue area include a built-in barbecue, with a gas grill, and commercial pizza oven. The west views of the mountains remind you why you want to live in the Desert, and specifically, the Mission Ranch Neighborhood.Security at the development's entry is provided by a 24 hour guard, electric security gates, video security, and a security patrol. Building amenities also include access to a club house, 2 tennis courts, an equestrian center and arena with access to miles of trails.This 4,418-square-foot single-family house at 40563 Desert Creek Ln in Rancho Mirage, CA, offers 6 bedrooms, 5.5 bathrooms, stone floors, a windowed kitchen with granite kitchen counters, a formal dining room, home gym, home office, walk-in closet, outdoor kitchen with a built-in barbecue, private tennis court, and a gated development with comprehensive security features including an electric gates and video security.
Listing Courtesy of Deirdre Coit, Compass
Interior Features
Exterior Features

Use of this site means you agree to the Terms of Use
Based on information from California Regional Multiple Listing Service, Inc. as of November 19, 2026. This information is for your personal, non-commercial use and may not be used for any purpose other than to identify prospective properties you may be interested in purchasing. Display of MLS data is usually deemed reliable but is NOT guaranteed accurate by the MLS. Buyers are responsible for verifying the accuracy of all information and should investigate the data themselves or retain appropriate professionals. Information from sources other than the Listing Agent may have been included in the MLS data. Unless otherwise specified in writing, Broker/Agent has not and will not verify any information obtained from other sources. The Broker/Agent providing the information contained herein may or may not have been the Listing and/or Selling Agent.