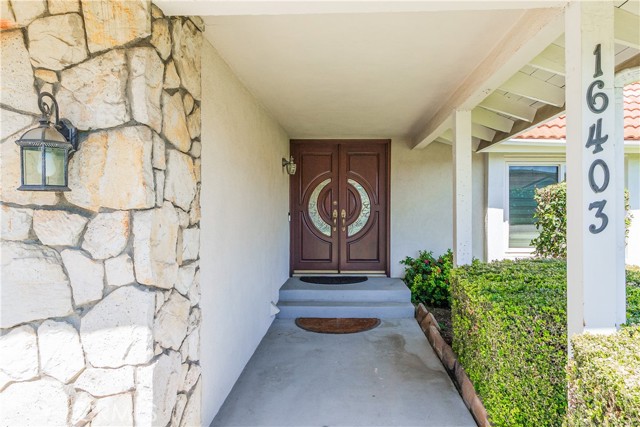
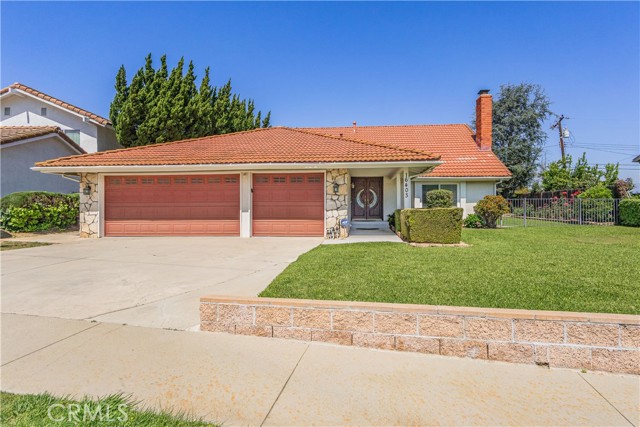
16403 SANTA BIANCA DRIVE, HACIENDA HEIGHTS CA 91745
- 4 beds
- 3.00 baths
- 2,280 sq.ft.
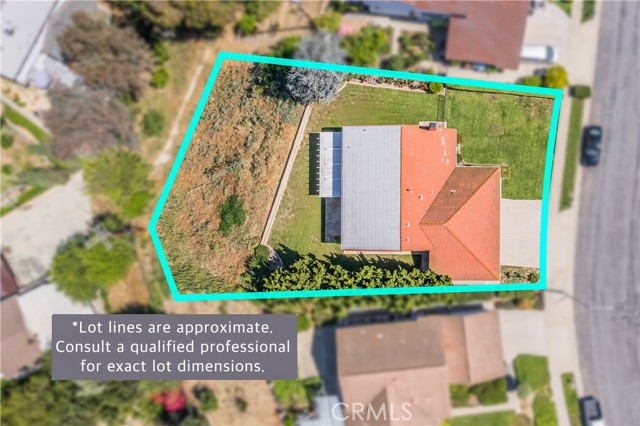
- 12,429 sq.ft. lot
Property Description
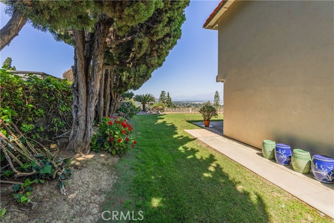
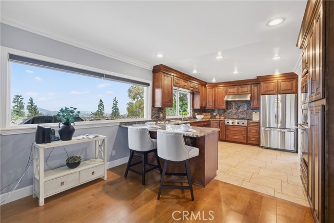
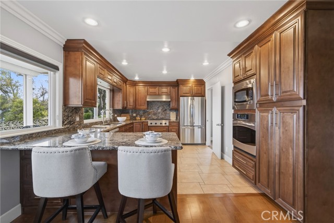
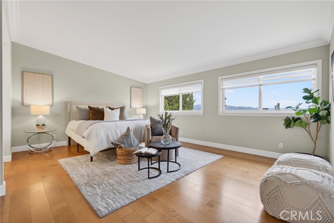
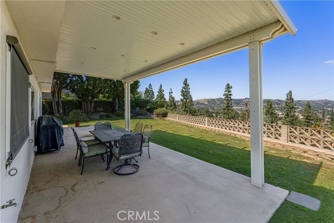
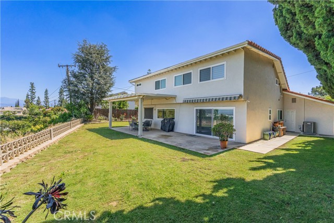
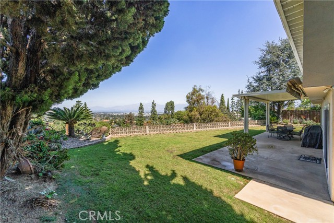
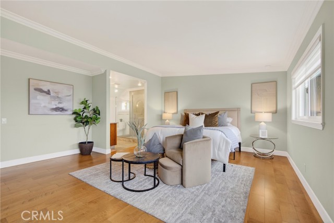
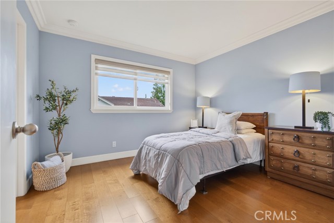
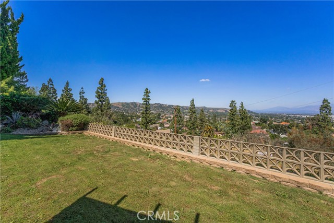
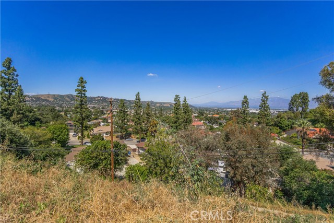
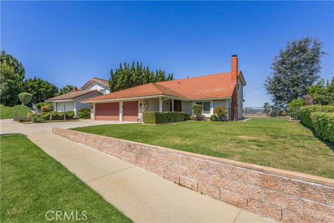
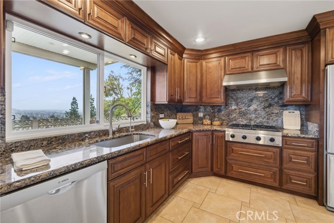
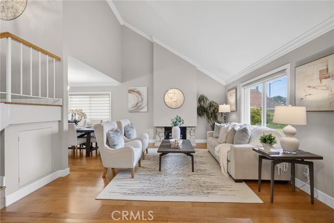
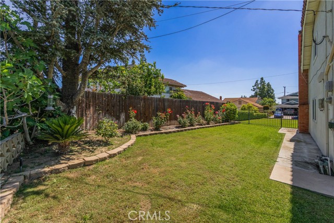
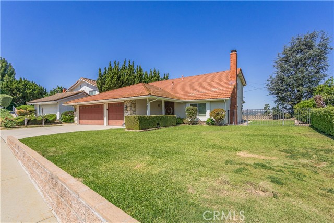
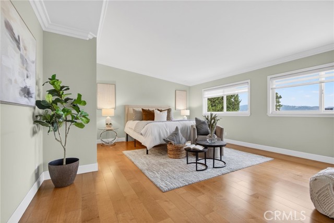
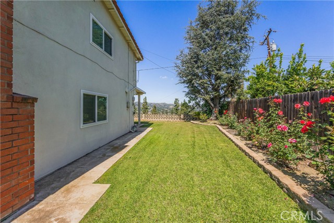
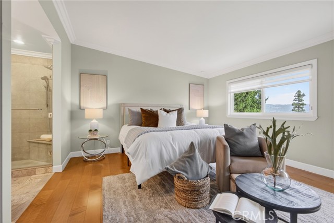
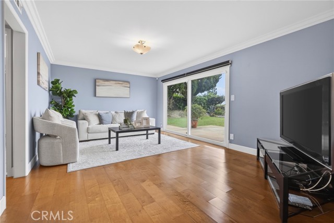
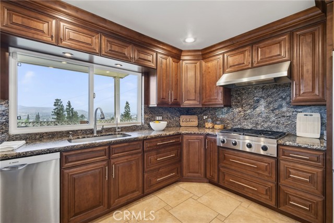
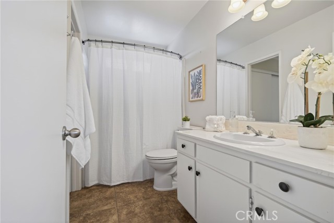
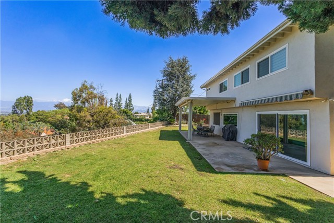
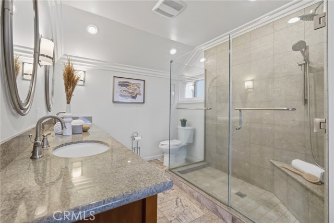
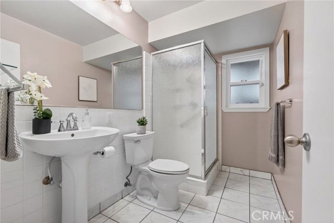
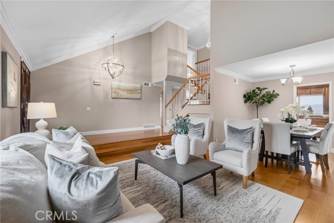
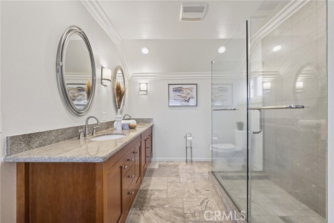
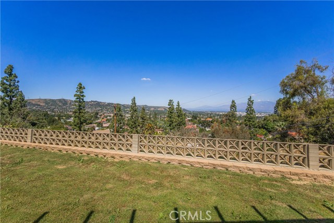
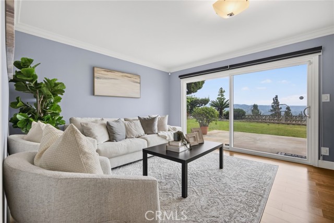
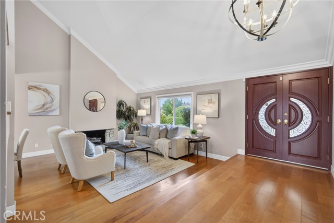
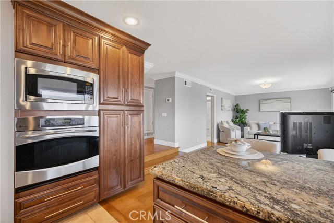
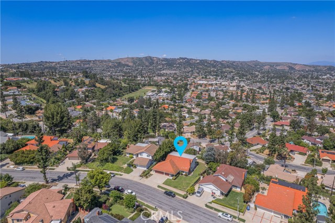
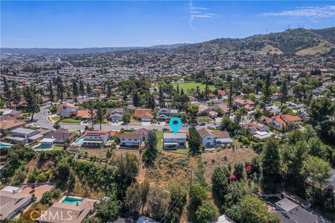
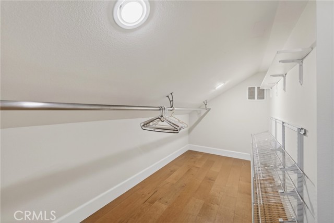
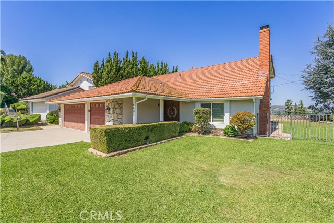
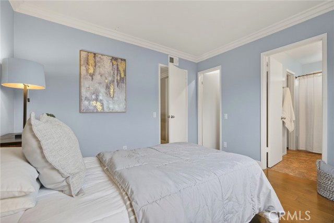
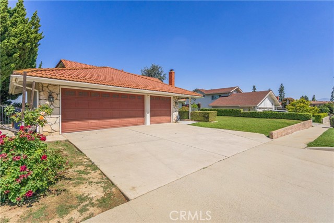
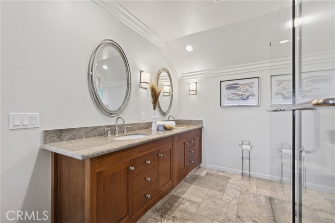
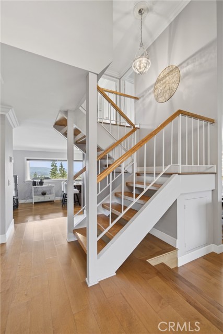
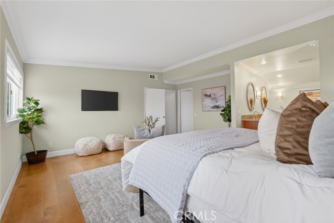
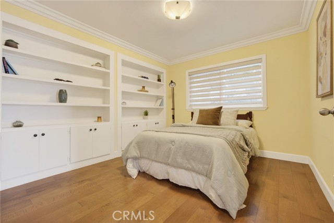
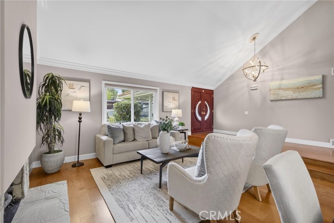
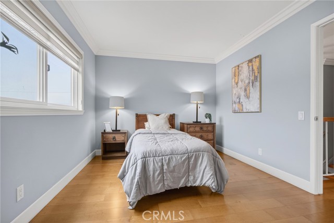
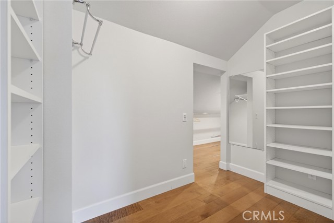
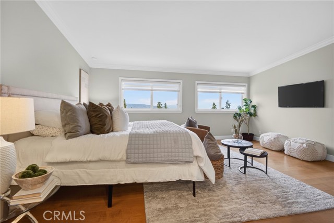
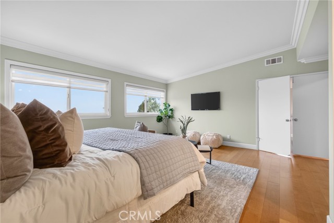
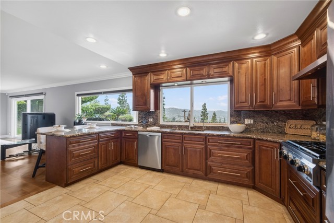
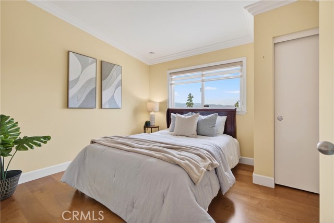
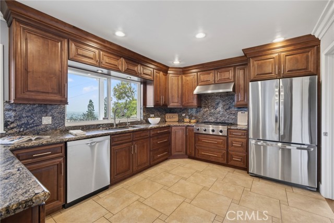
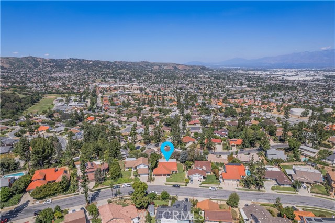
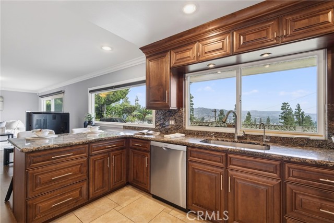
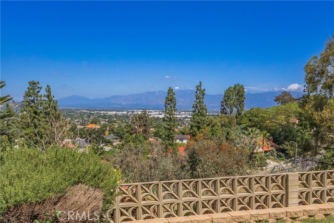
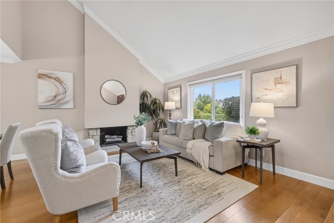
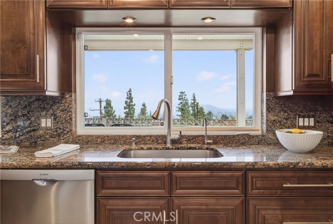
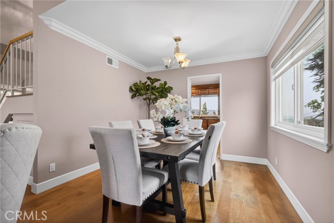
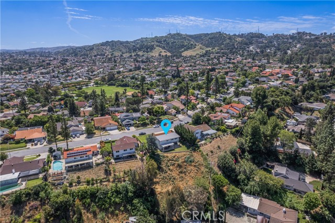
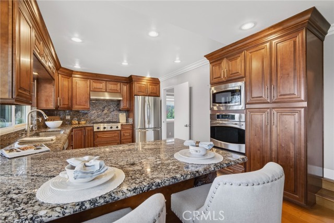
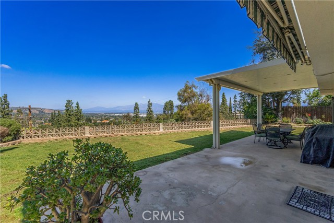
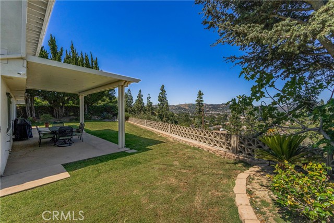
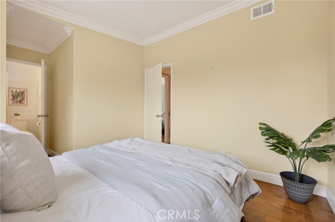
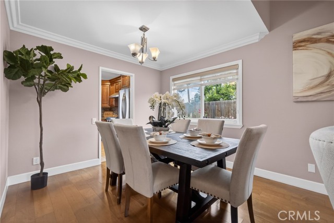
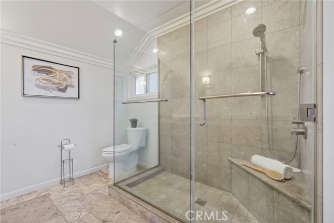
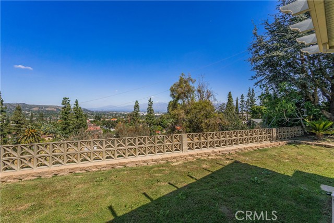
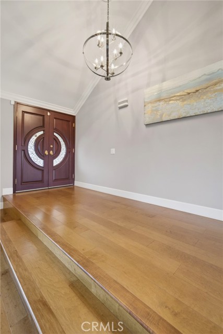
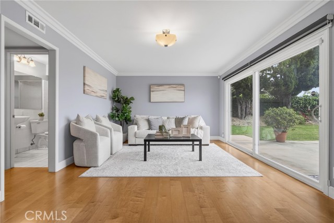
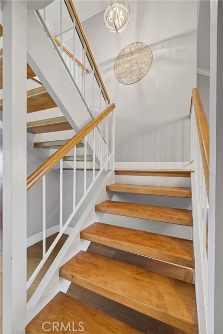
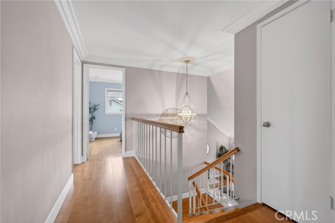
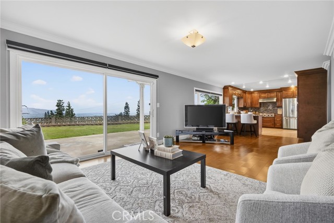
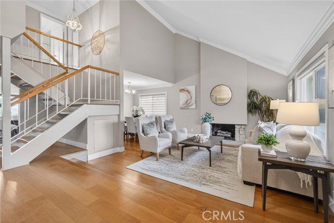
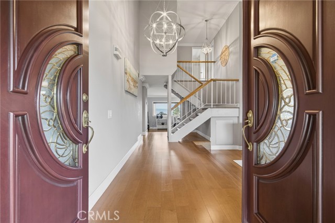
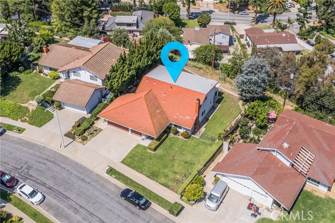
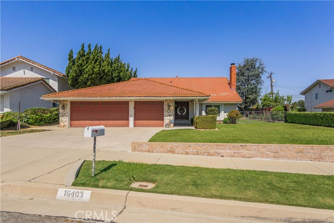
Gorgeous view home located in a quiet, highly desirable neighborhood of Hacienda Heights. This well-maintained residence offers an excellent floor plan with spacious living areas and quality upgrades throughout. The bright and open kitchen features granite countertops, stainless steel appliances, a large center island with seating, built-in microwave/oven combo, and a generous utility sink. The kitchen opens seamlessly to the family room, both overlooking the beautifully landscaped backyard with panoramic views—perfect for everyday living and entertaining. Step down into the formal living room, complemented by a separate formal dining room. Hardwood flooring flows throughout the home, enhanced by crown molding and recessed lighting. A bedroom and full bathroom are conveniently located downstairs, ideal for guests or multi-generational living. Upstairs, the spacious primary suite offers stunning views and a recently remodeled private bath with granite countertops, dual sinks, and recessed lighting. Additional bedrooms include a Jack and Jill bathroom configuration. The backyard is nicely landscaped and designed to take full advantage of the panoramic views, featuring a covered concrete patio with an automatic awning—perfect for outdoor relaxation and entertaining. Additional features include a three-car garage with direct access, built-in storage area with pull-down ladder, laundry in garage, automatic sprinklers front and back, alarm system, owned water softener system, custom pull-down shades, and a newer AC system. A wonderful opportunity to own a beautifully upgraded view home in a prime Hacienda Heights location. Close to shopping, transportation, restaurants and great schools! Walking distance to Thomas Burton Park.
Listing Courtesy of Anthony De La Vara Jr., Keller Williams OC Coastal
Interior Features
Exterior Features

Use of this site means you agree to the Terms of Use
Based on information from California Regional Multiple Listing Service, Inc. as of May 19, 2026. This information is for your personal, non-commercial use and may not be used for any purpose other than to identify prospective properties you may be interested in purchasing. Display of MLS data is usually deemed reliable but is NOT guaranteed accurate by the MLS. Buyers are responsible for verifying the accuracy of all information and should investigate the data themselves or retain appropriate professionals. Information from sources other than the Listing Agent may have been included in the MLS data. Unless otherwise specified in writing, Broker/Agent has not and will not verify any information obtained from other sources. The Broker/Agent providing the information contained herein may or may not have been the Listing and/or Selling Agent.