9472 BREWER, VILLA PARK CA 92861
- 5 beds
- 5.50 baths
- 4,589 sq.ft.
- 23,900 sq.ft. lot
Property Description
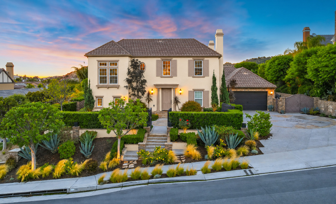
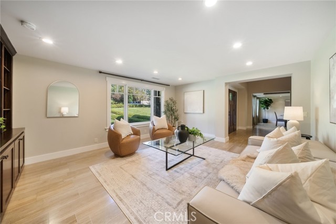
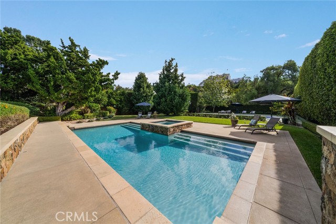
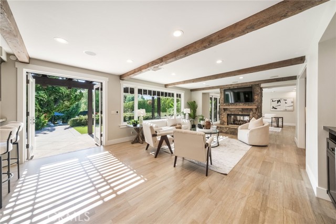
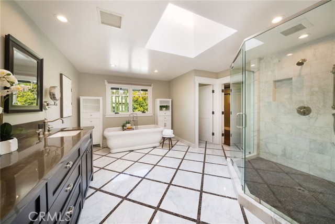
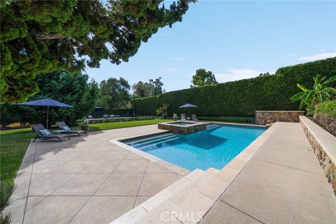
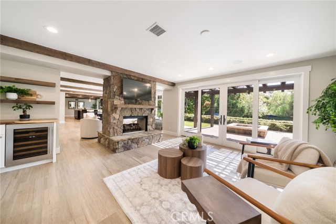
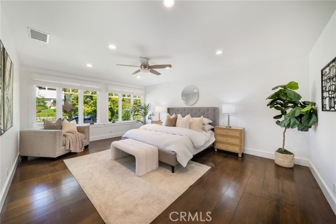
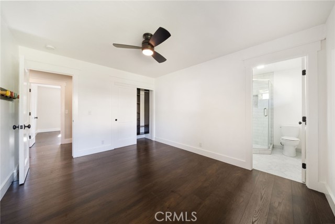
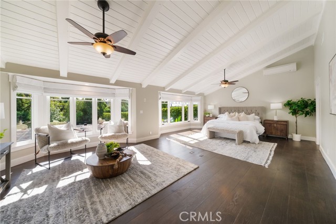
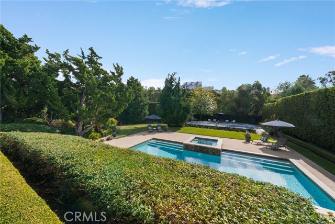
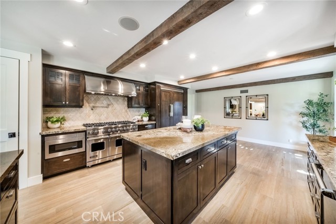
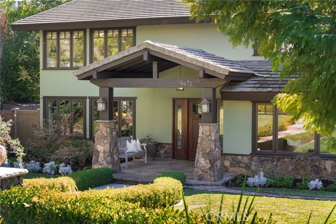
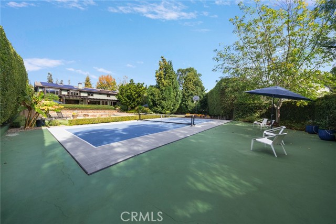
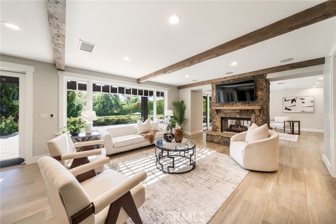
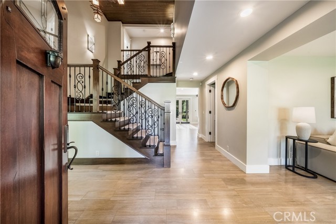
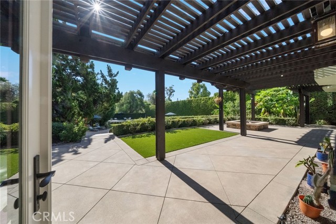
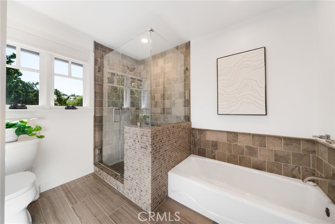
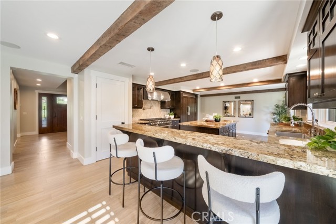
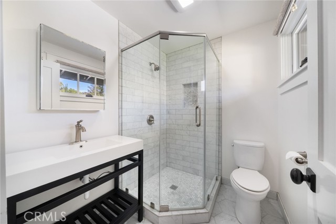
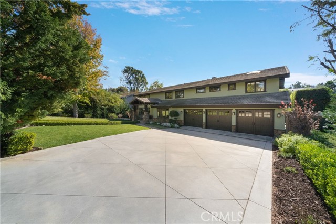
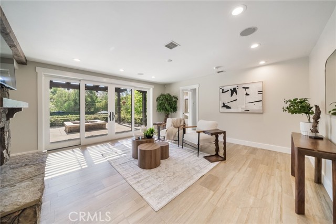
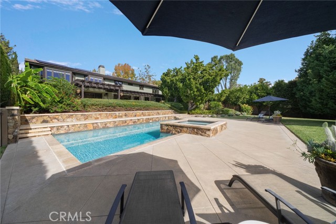
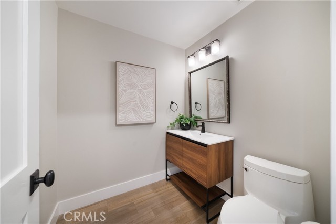
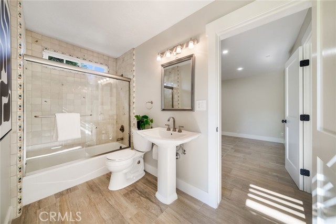
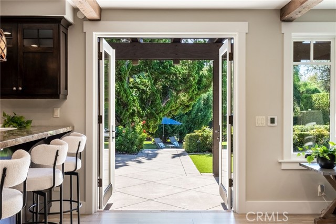
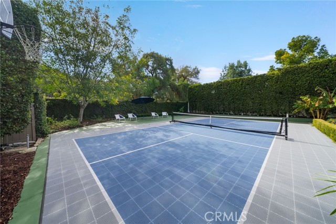
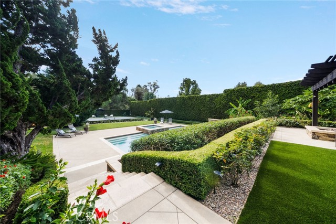
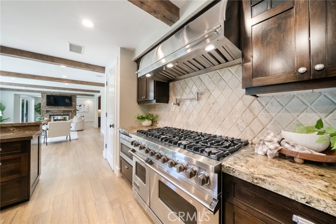
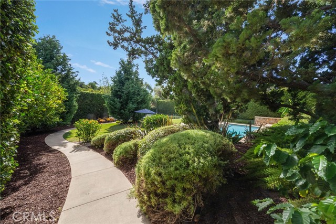
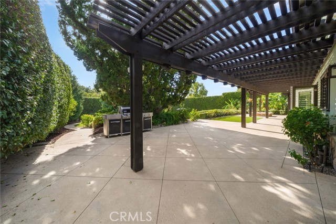
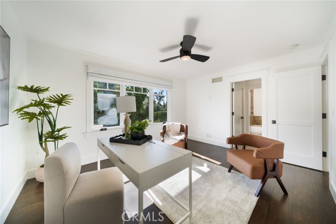
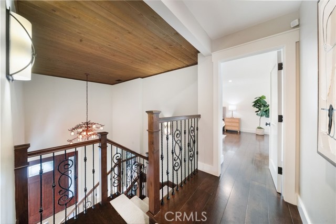
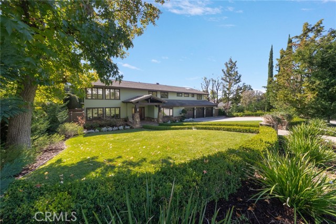
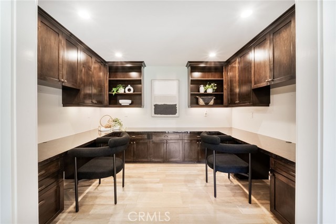
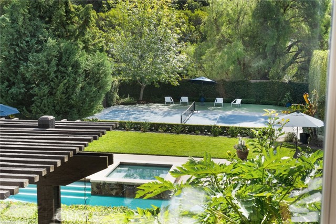
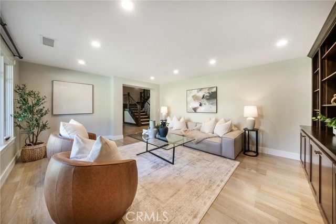
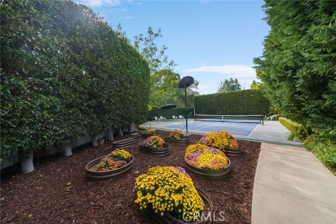
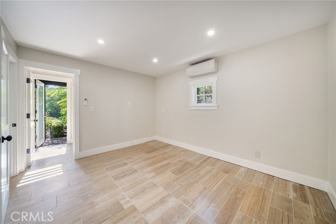
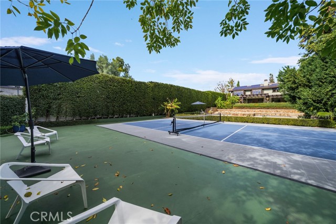
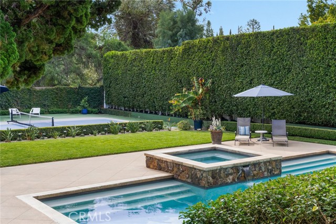
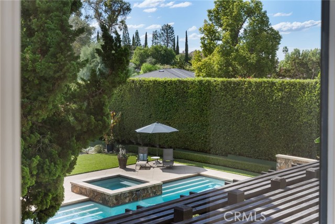
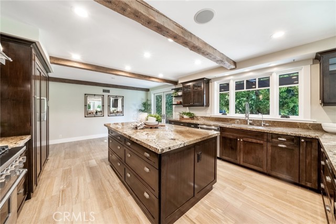
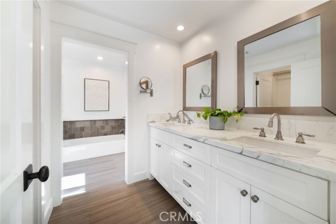
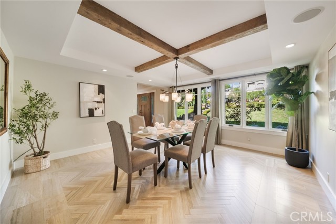
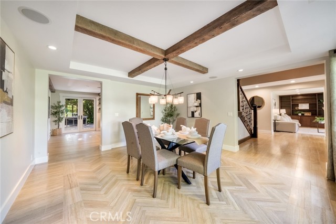
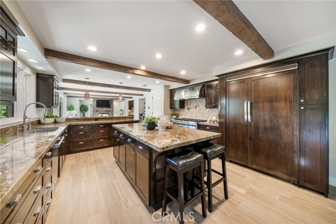
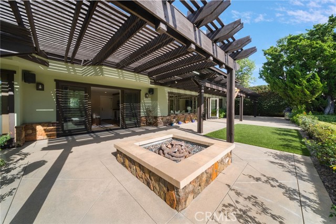
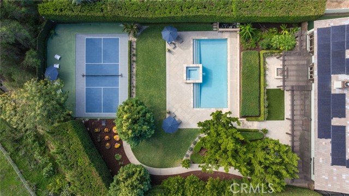
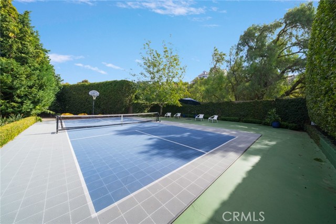
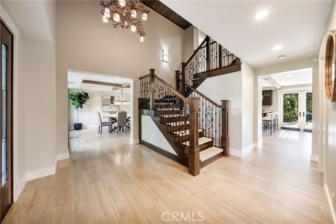
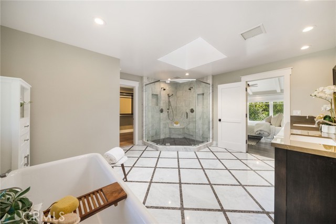
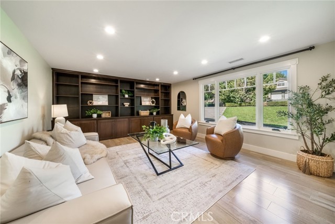
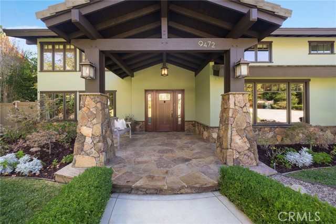
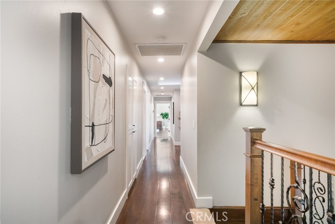
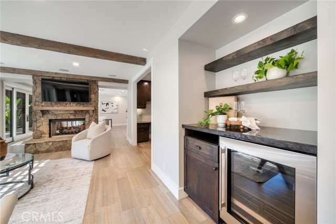
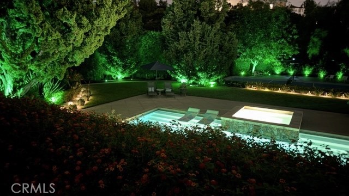
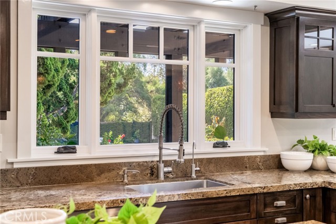
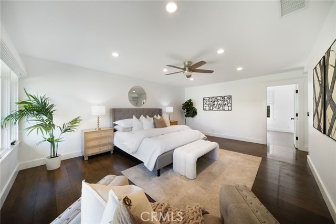
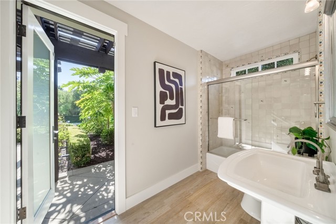
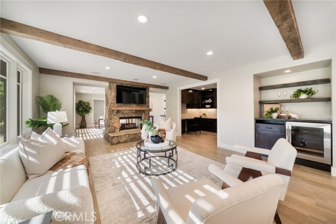
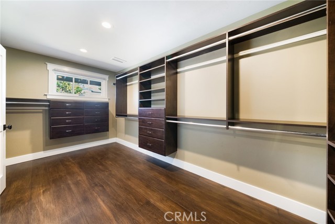
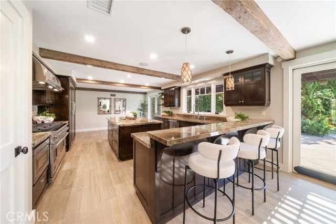
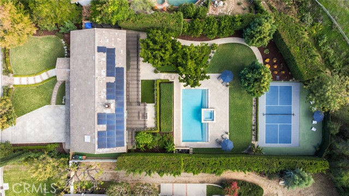
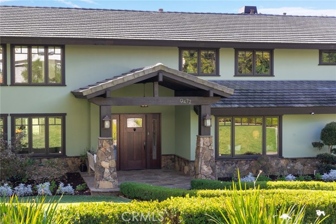
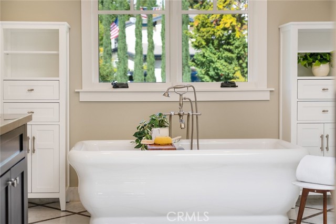
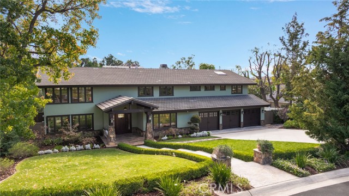
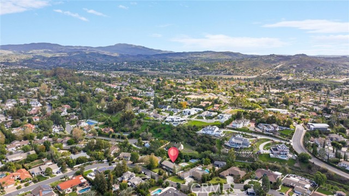
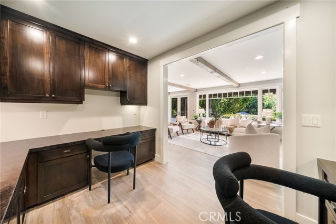
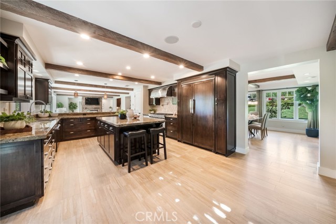
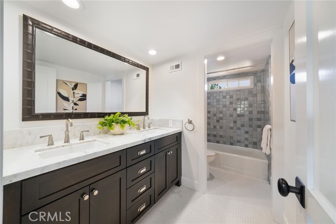
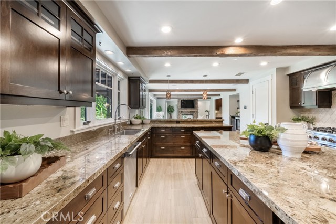
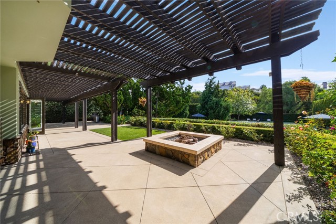
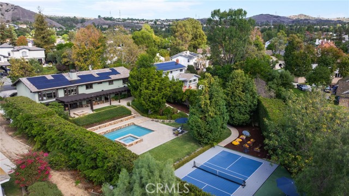
Come see this stately Craftsman in the hills of Villa Park on over a half- acre estate in one of Orange County's most coveted enclaves. Approaching the home takes your breath with the curb appeal and the moveable gates making it a cul de sac. Home was redesigned as a Craftsman style home when remodel was done of both inside and out. Entering the foyer to a two story open staircase with limestone floors through first floor. Living Room is to your right with picture window that takes in the lushly landscaped front and a large coffered ceiling with wood beams in the dining room to your left and herringbone designed limestone floors. Gourmet kitchen looks out to resort like backyard that includes salt water pool & large spa, pickleball/sports court, fruit trees, large covered patio and fire pit, grassy area and large trees providing the best of privacy. Kitchen opens to a double family room with two- sided fireplace. Kitchen boasts high-end stainless steel Viking appliances including 8 burner range and hood, built-in fridge, custom cabinets and soft close drawers, oversize island plus peninsula seating, LED lights, and walk-in pantry. This Great Room offers exceptional entertaining from home to backyard with beverage and wine bars, wood beam ceilings and office nook. Off the family room is a room with 3/4 bath and an exterior door to entertaining backyard and pool (No closet but could be added) Gorgeous wood and rod iron staircase takes you to the upstairs. There you will find two primary suites to be enjoyed for multi-generational living as bedroom suites or bonus room. Both have extra sitting or office or play room area and remodeled bathrooms. The magnanimous Primary #1 bedroom with views to the backyard, ceiling fans, and a large bath suite with walk-in shower and dual shower heads, separate soaking tub, soapstone counters with double vanities, marble floors and baseboards plus a huge walk-in closet with custom built-ins. The upstairs has an additional 3 bedrooms (one more suite) and an additional full bath. Upstairs has a total of 5 bedrooms and 4 baths and all remodeled. First floor has 1.5 baths Paid solar & 3 storage batteries, newer HVAC, newer pool and spa heater & web/app control plus freshly painted exterior accentuating the home’s gorgeous curb appeal. Villa Park public schools, and Orange Lutheran are award winning and home is close to freeways, Irvine Regional Park, shopping, hiking and restaurants.
Listing Courtesy of Kathryn McCarthy, First Team Real Estate
Interior Features
Exterior Features

Use of this site means you agree to the Terms of Use
Based on information from California Regional Multiple Listing Service, Inc. as of November 20, 2026. This information is for your personal, non-commercial use and may not be used for any purpose other than to identify prospective properties you may be interested in purchasing. Display of MLS data is usually deemed reliable but is NOT guaranteed accurate by the MLS. Buyers are responsible for verifying the accuracy of all information and should investigate the data themselves or retain appropriate professionals. Information from sources other than the Listing Agent may have been included in the MLS data. Unless otherwise specified in writing, Broker/Agent has not and will not verify any information obtained from other sources. The Broker/Agent providing the information contained herein may or may not have been the Listing and/or Selling Agent.