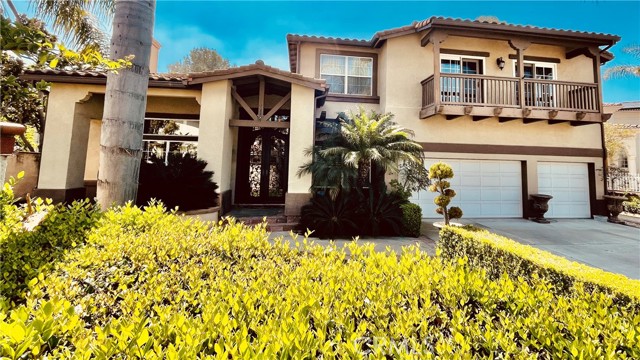
732 S S ROSECREST CIR, ANAHEIM HILLS CA 92808
- 6 beds
- 3.50 baths
- 4,251 sq.ft.
- 14,400 sq.ft. lot
Property Description
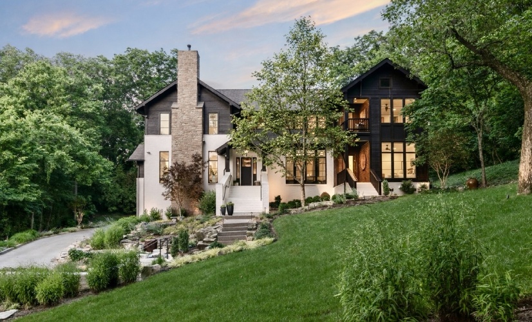
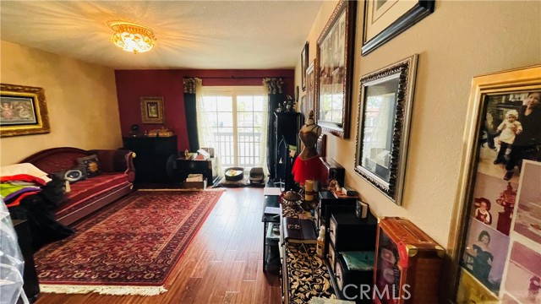

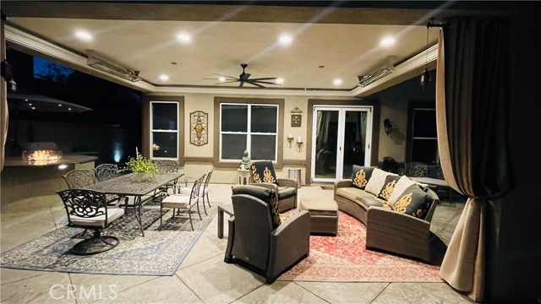
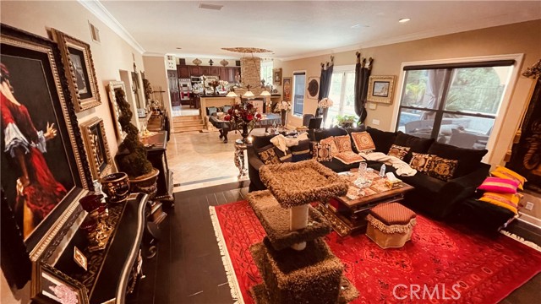
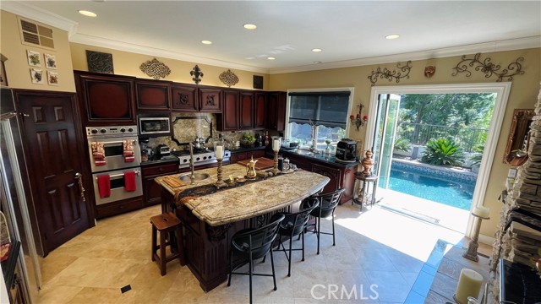

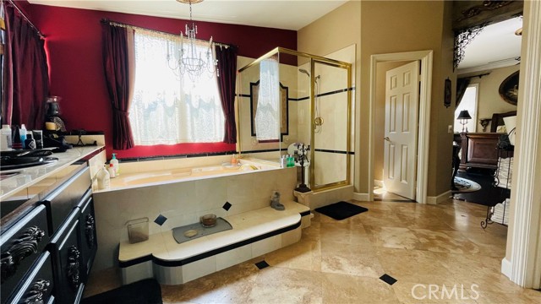
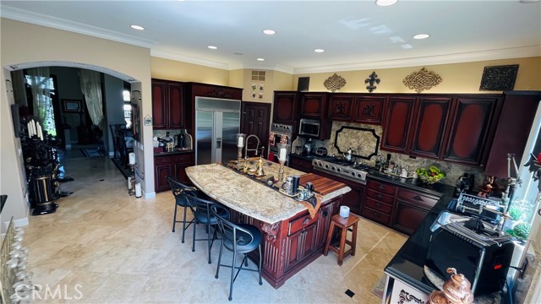
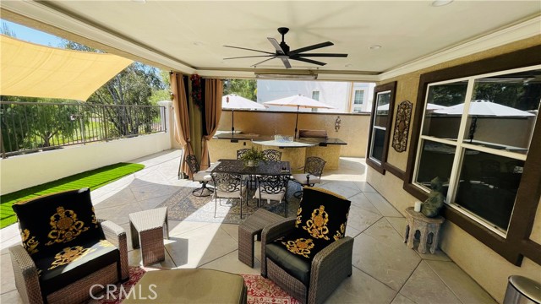
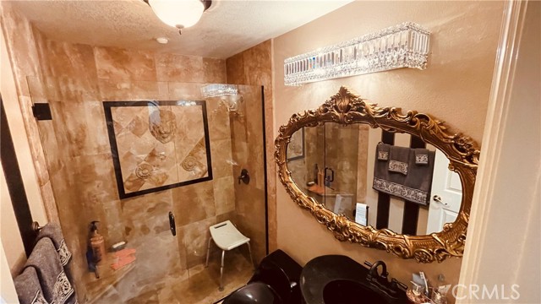
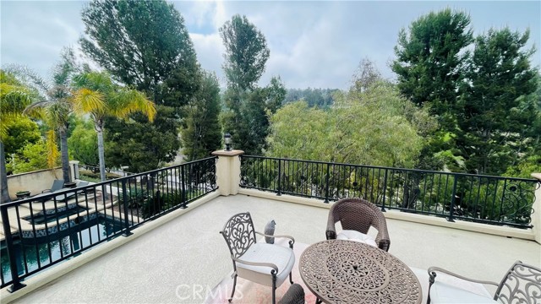
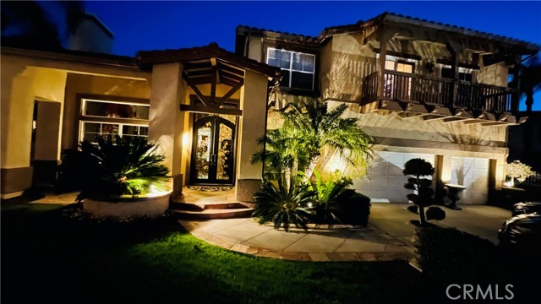

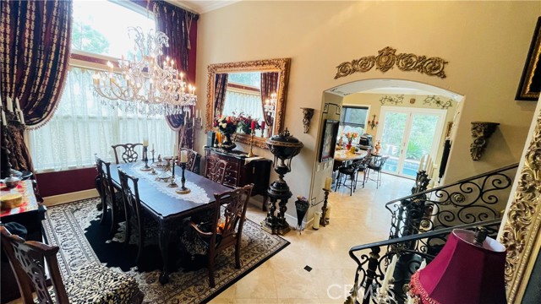
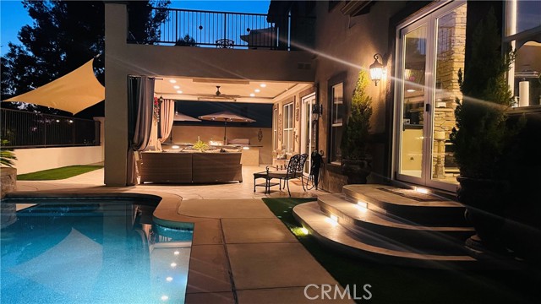
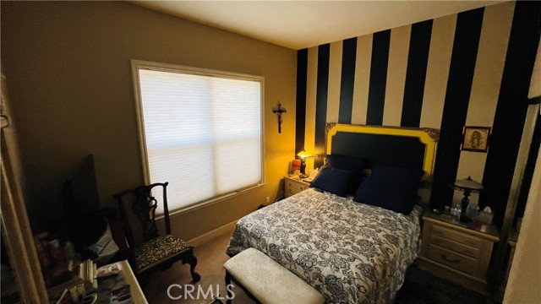
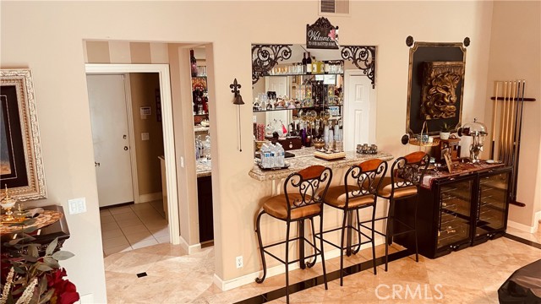
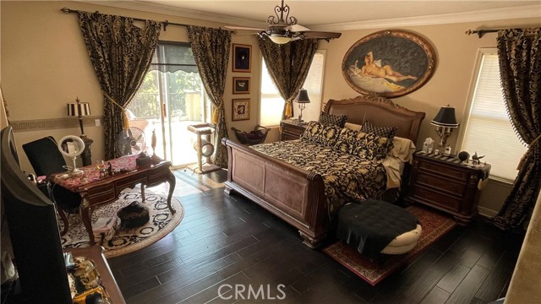
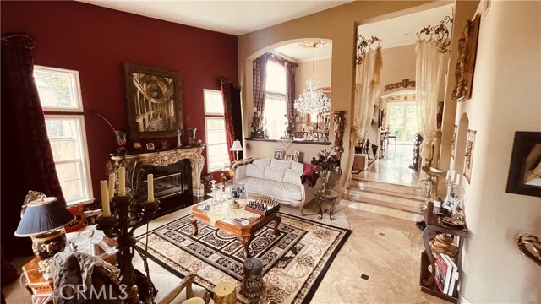
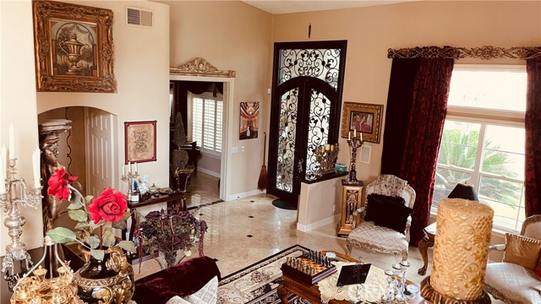
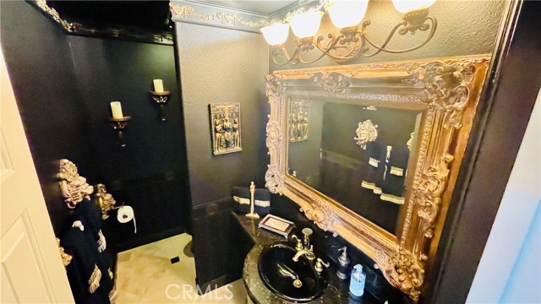

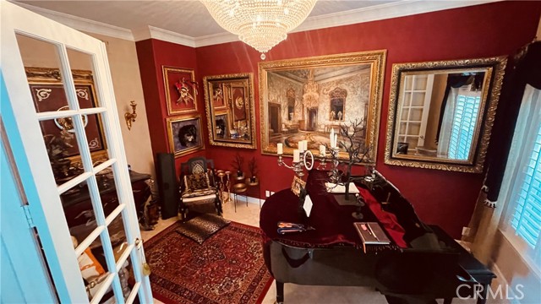
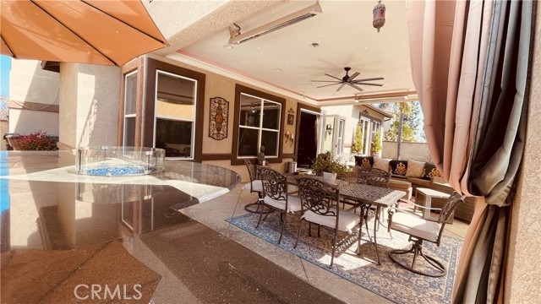
Nestled within the esteemed community of Belsomet, A sought after privately gated community, stands this prestigious home, which has been artfully transformed into an entertainment dream. Private cul-de-sac location. Spanning over 4250 sq ft, plus 500 sq ft of outdoor living this residence boasts office/bedroom plus 5 large bedrooms, two main floor bedroom and 3 .5 bathrooms, walk in closet, upstairs loft area. Travertine and wood flooring throughout, soaring ceilings light up with crystal chandelier and accent lighting throughout. Every detail, from the custom wrought iron double door entrance to the beautiful wrought iron staircase, reflects a commitment to timeless elegance and refined luxury. The kitchen, a culinary experience with ample cabinet space, walk in pantry, large laundry room with plenty of storage, countertop granite tops throughout has undergone a complete transformation and provides an inviting space for both cooking and congregating. Multiple gathering and entertainment spaces with family room and full wet bar right off the family room, huge living room that beckons you with its fireplace. The primary suite boasts a walk-out terrace, large suite, and generously sized walk-in closet. Upgraded tankless water heater. Central HVAC. Step outdoors onto an entertainer’s beautiful back yard, boasts enclosed area with heaters, BBQ island with firepit and a SOLAR heated pebble pool and spa which is salt water! Truly captivating and absolutely great for entertaining or just relaxing. This one has it all!
Listing Courtesy of Betty Azmoon, A & A Realty
Interior Features
Exterior Features

Use of this site means you agree to the Terms of Use
Based on information from California Regional Multiple Listing Service, Inc. as of June 12, 2026. This information is for your personal, non-commercial use and may not be used for any purpose other than to identify prospective properties you may be interested in purchasing. Display of MLS data is usually deemed reliable but is NOT guaranteed accurate by the MLS. Buyers are responsible for verifying the accuracy of all information and should investigate the data themselves or retain appropriate professionals. Information from sources other than the Listing Agent may have been included in the MLS data. Unless otherwise specified in writing, Broker/Agent has not and will not verify any information obtained from other sources. The Broker/Agent providing the information contained herein may or may not have been the Listing and/or Selling Agent.