5712 GRANDVIEW AVENUE, YORBA LINDA CA 92886
- 4 beds
- 2.75 baths
- 2,220 sq.ft.
- 15,875 sq.ft. lot
Property Description
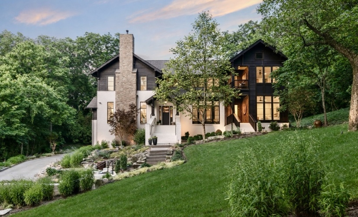
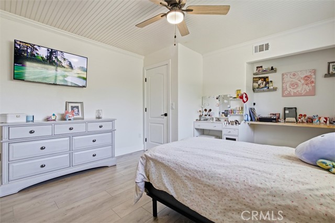
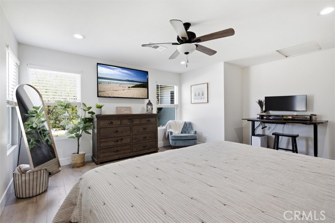
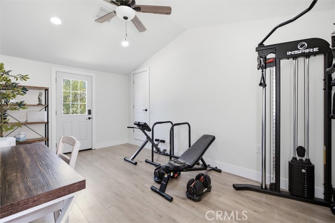
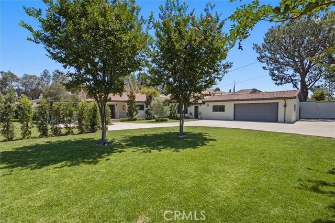
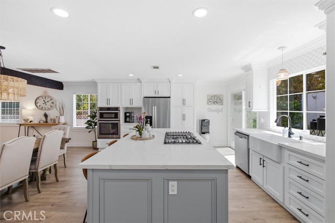
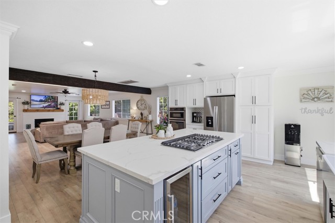
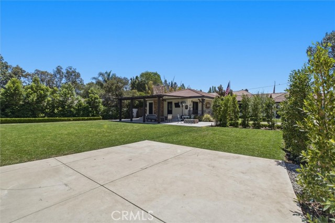
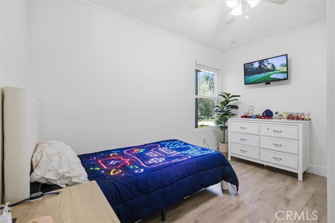
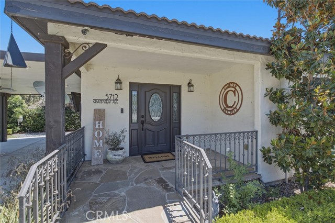
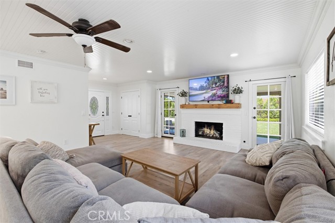
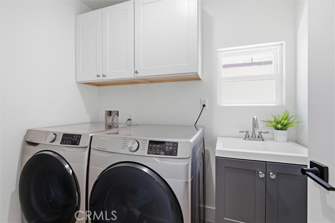
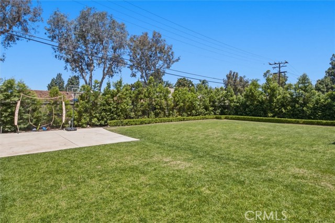
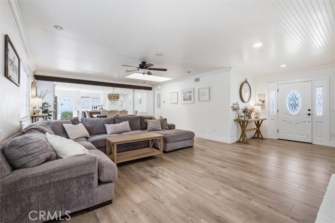
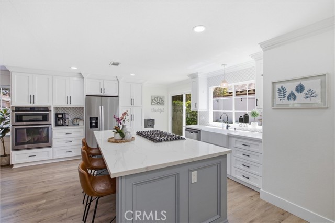
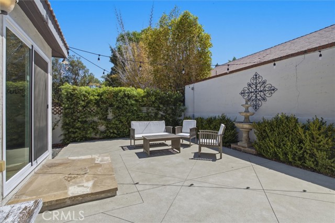
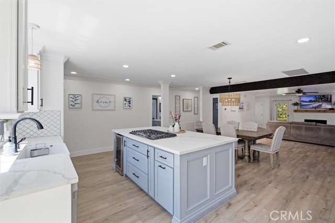
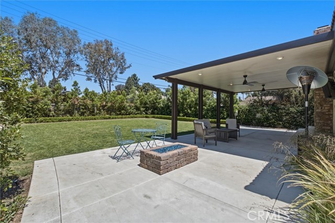
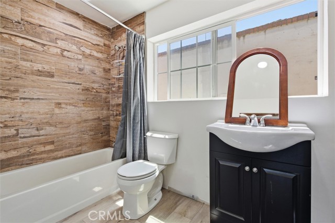
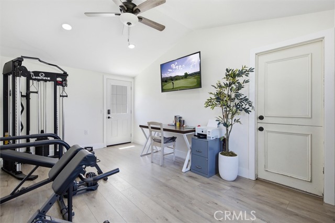
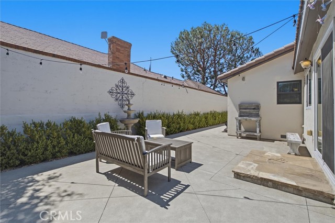
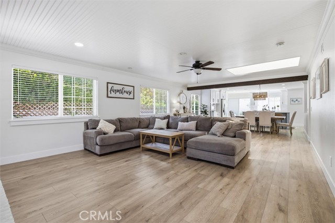
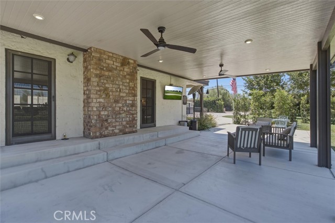
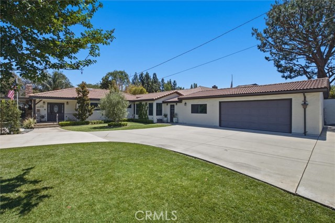
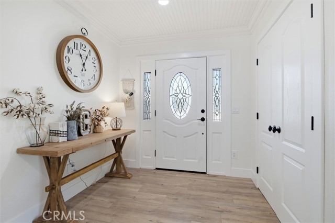
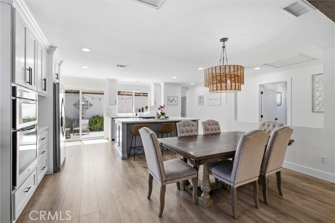
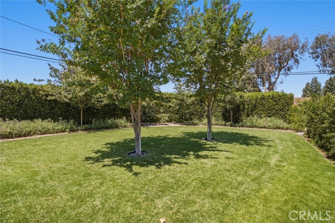
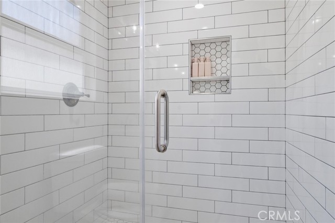
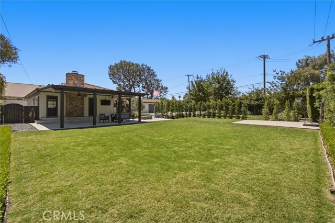
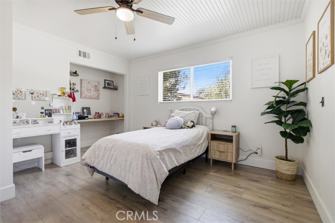
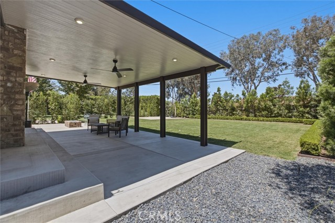
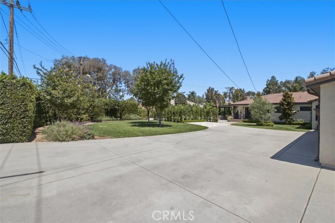
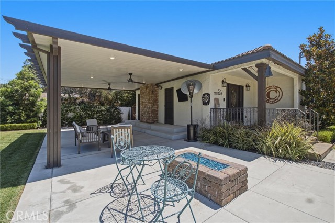
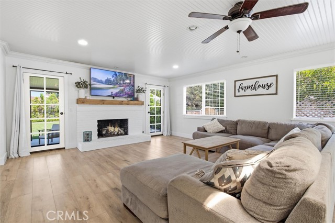
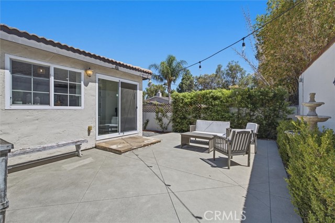
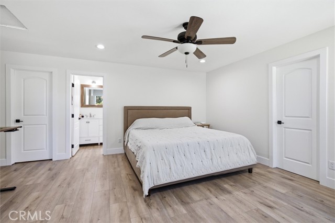
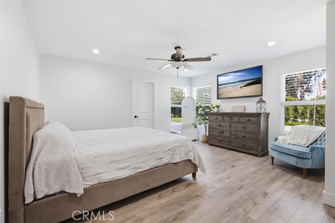
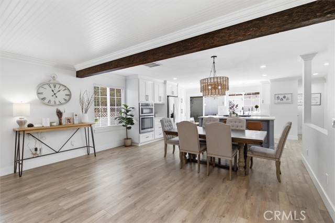
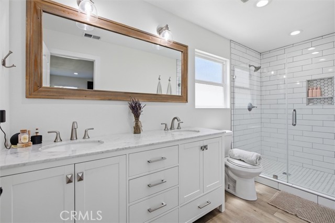
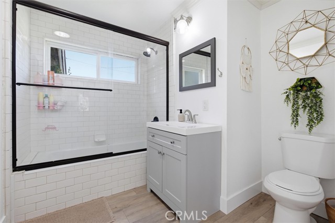
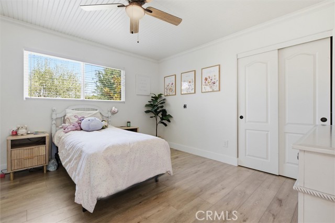
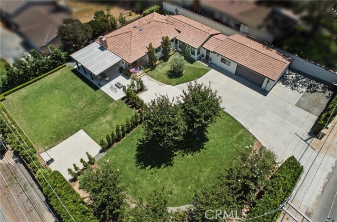
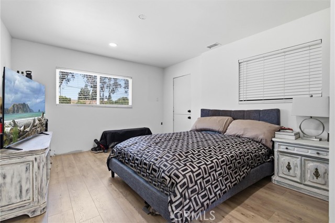
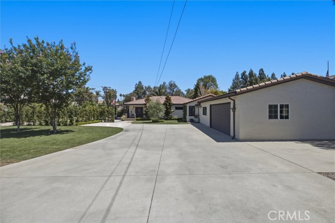
Upgraded 4-bedroom single-story home situated on over a 1/3-acre square-foot corner lot in a desirable Yorba Linda neighborhood. The leaded glass entry opens to a bright, open floor plan featuring shiplap ceilings, a skylight, recessed lighting, and a fireplace in the living room. French doors provide access to the patio, creating an easy indoor-outdoor flow. The dining area opens to the remodeled kitchen, complete with quartz countertops, a center island with a five-burner cooktop, apron-front sink, beverage refrigerator, and direct access to the private rear patio. The primary suite features a walk-in closet and an updated ensuite bath with dual vanities and a walk-in shower. An adjoining room offers flexibility for a home office, gym, or hobby space. A separate ensuite bedroom provides privacy for guests or extended family, while additional bedrooms are served by a nearby hall bath. An inside laundry room adds everyday convenience. Interior upgrades include hard surface flooring, dual-pane sash windows, crown molding, recessed lighting, and custom window coverings. Lots of windows throughout provide abundant natural light. The outdoor spaces include a spacious covered patio with recessed lighting and ceiling fans, manicured lawns, and a private front yard with ample room for entertaining, relaxing, or outdoor activities. Plus, a generous sized RV space! Conveniently located near Yorba Linda Country Club and Linda Vista Elementary school. This is a home of space and comfort.
Listing Courtesy of Steven Vartanian, First Team Real Estate
Interior Features
Exterior Features


Use of this site means you agree to the Terms of Use
Based on information from California Regional Multiple Listing Service, Inc. as of July 15, 2026. This information is for your personal, non-commercial use and may not be used for any purpose other than to identify prospective properties you may be interested in purchasing. Display of MLS data is usually deemed reliable but is NOT guaranteed accurate by the MLS. Buyers are responsible for verifying the accuracy of all information and should investigate the data themselves or retain appropriate professionals. Information from sources other than the Listing Agent may have been included in the MLS data. Unless otherwise specified in writing, Broker/Agent has not and will not verify any information obtained from other sources. The Broker/Agent providing the information contained herein may or may not have been the Listing and/or Selling Agent.