507 DICKINSON, PLACENTIA CA 92870
- 4 beds
- 3.00 baths
- 3,290 sq.ft.
- 6,699 sq.ft. lot
Property Description
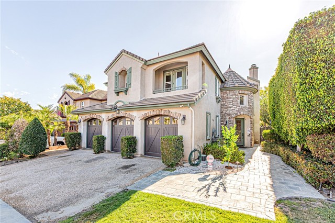
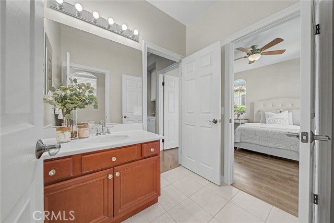
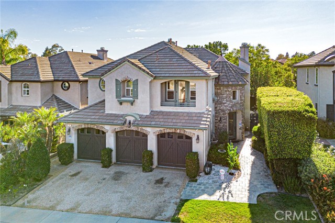
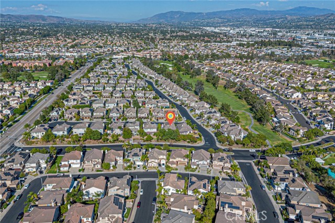
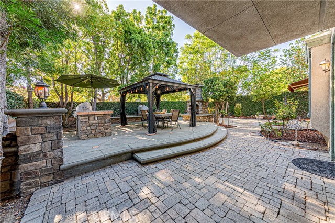
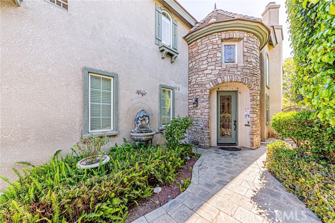
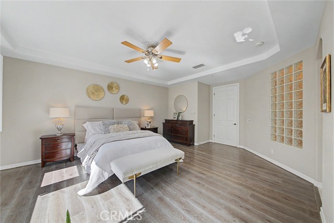
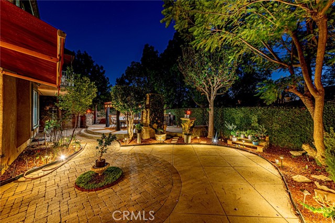
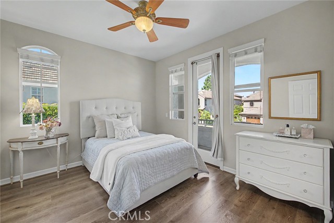
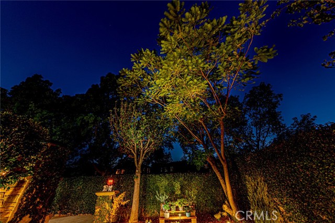
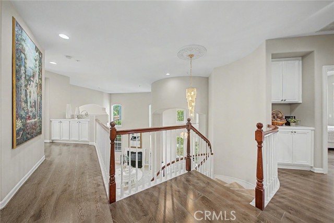
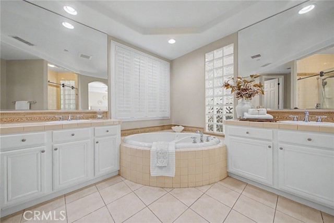
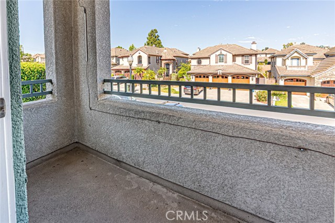
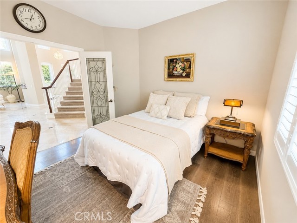
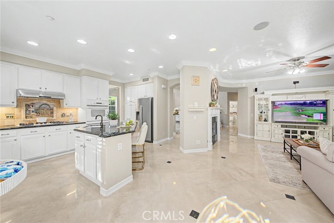
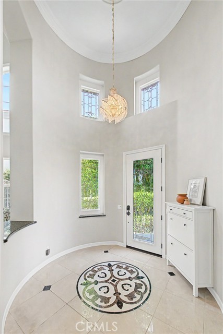
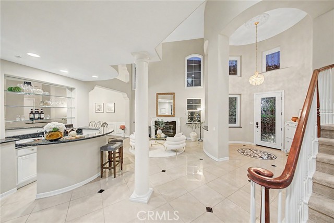
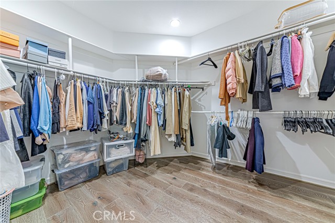
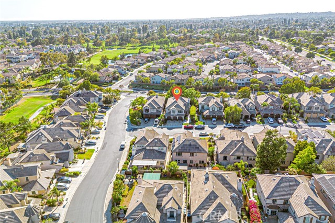
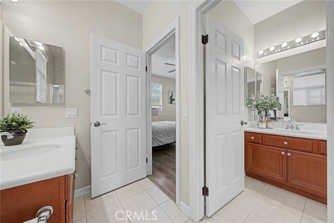
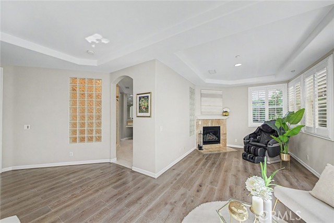
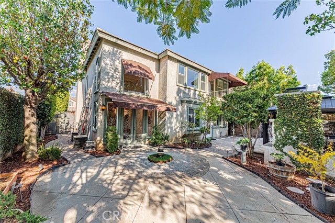
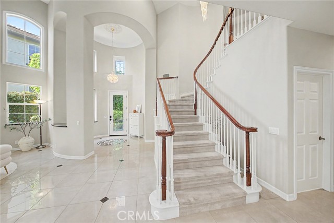
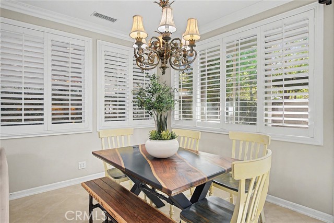
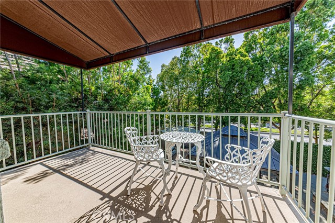
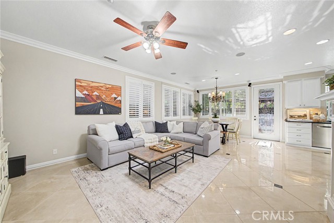
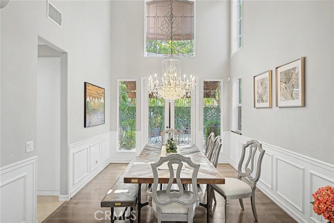
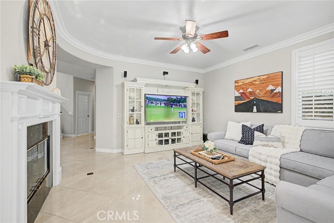
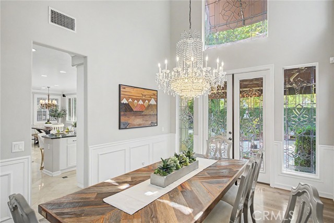
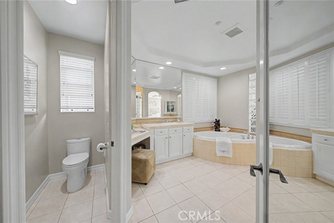
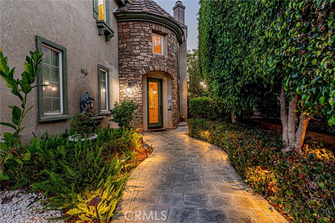
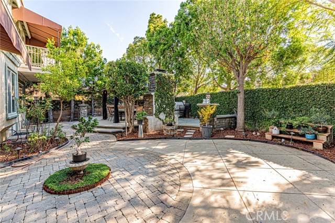
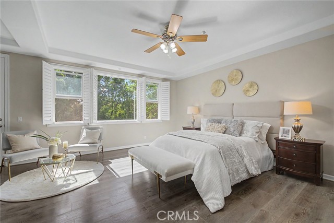
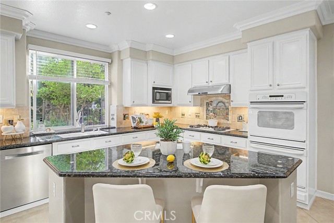
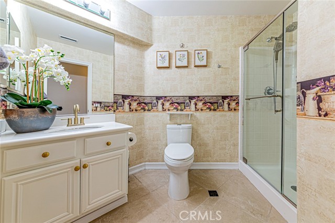
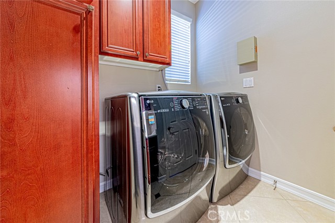
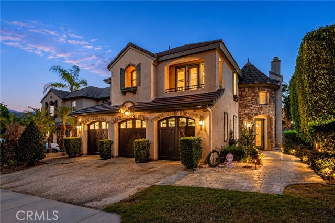
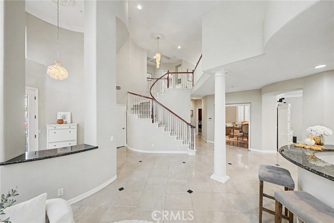
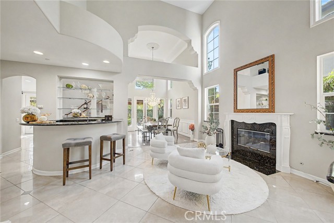
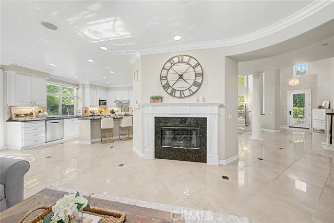
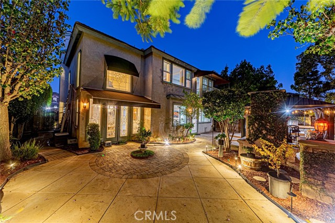
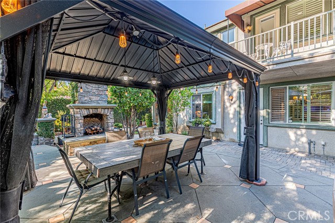
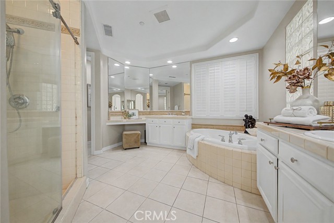
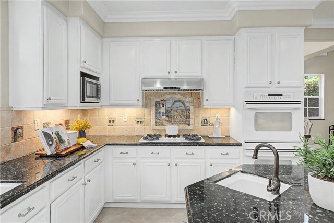
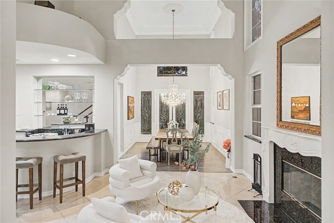
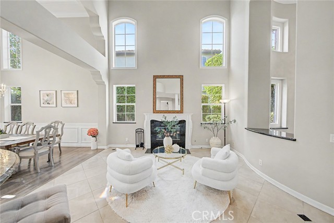
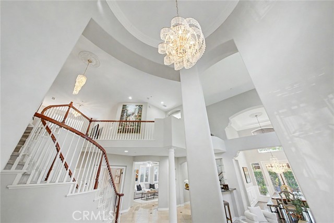
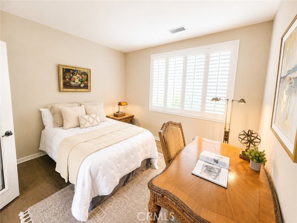
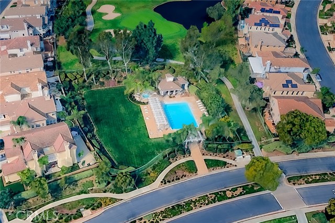
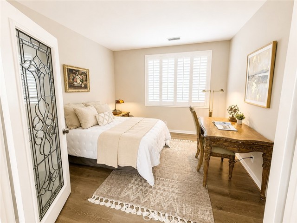
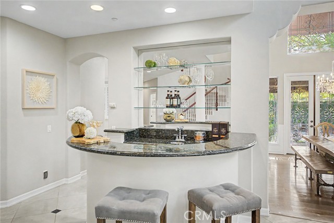
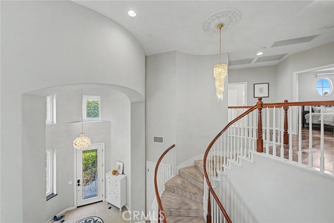
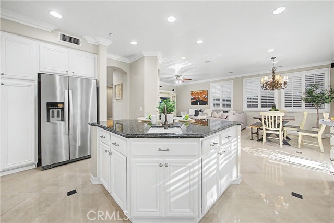
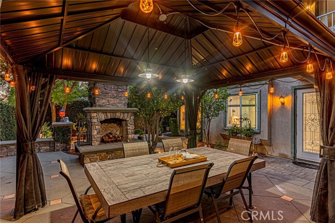
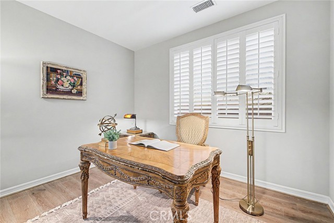
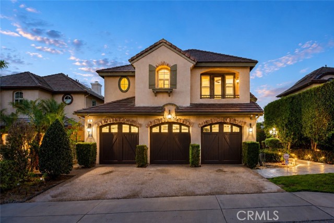
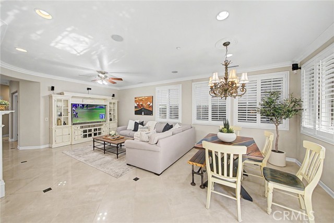
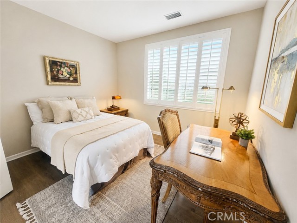
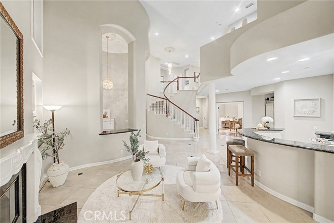
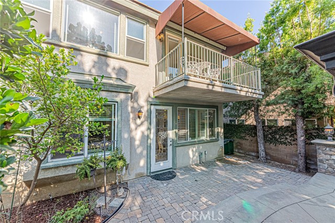
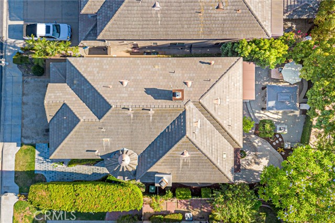
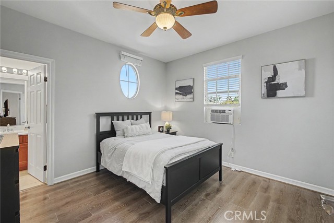
The Original Model Home of Bel Maison — A Legacy of Craftsmanship & Comfort Some homes are just houses; this one was the house. Built as the original model home for Bel Maison, this custom 4-bedroom + office, 3-bath estate offers approximately 3,290 square feet of impeccably maintained living space. 6699sqft lot. Main Floor bedroom and Bathroom. From the moment you enter, a breathtaking 19-foot foyer creates an unforgettable arrival experience, with soaring ceilings, crystal chandeliers, and architectural details reminiscent of a timeless European estate. Throughout the home, you’ll find elegant wainscoting, crown molding, granite window sills, and polished porcelain floors accented with granite inlays. Designed for Sophisticated Living Main Floor Elegance Formal living and dining rooms are complemented by a signature granite-mirrored wet bar and a private office with leaded French doors, offering the perfect space for working from home, hosting guests, or creating a private retreat. Versatile Living Spaces A dramatic spiral staircase leads to an upstairs loft and bonus retreat, providing flexibility for evolving lifestyle needs. Two Jack-and-Jill bedrooms offer comfort and functionality, including one with its own private balcony. Private Primary Retreat The spacious primary suite features a private balcony, spa-inspired soaking tub, dual vanities, plantation shutters, and a generous walk-in closet. Resort-Style Backyard & Premier Amenities HOA Offers swiming pool and spa Built for Entertaining The backyard is designed for year-round enjoyment, featuring a covered patio, impressive 10-foot stone fireplace, built-in BBQ island, and mature landscaping that creates a peaceful and private outdoor setting. Move-In Ready Features A whole-house fan provides energy-efficient comfort, while the finished 3-car garage includes custom cabinetry and built-in surround sound. Situated on a quiet cul-de-sac in the highly regarded Placentia-Yorba Linda Unified School District, this home offers convenient access to shopping, dining, parks, and recreation. Enjoy being just minutes from the private Alta Vista Country Club, Ralphs, Village Center at Rose, and nearby retail and dining destinations. Lovingly maintained, thoughtfully upgraded, and originally built to showcase the very best of Bel Maison, this is a rare opportunity to own one of the community’s most distinctive homes. *Roof & two 3-ton AC units original-2016
Listing Courtesy of Leah Ivy Chang, Redpoint Realty
Interior Features
Exterior Features

Use of this site means you agree to the Terms of Use
Based on information from California Regional Multiple Listing Service, Inc. as of July 13, 2026. This information is for your personal, non-commercial use and may not be used for any purpose other than to identify prospective properties you may be interested in purchasing. Display of MLS data is usually deemed reliable but is NOT guaranteed accurate by the MLS. Buyers are responsible for verifying the accuracy of all information and should investigate the data themselves or retain appropriate professionals. Information from sources other than the Listing Agent may have been included in the MLS data. Unless otherwise specified in writing, Broker/Agent has not and will not verify any information obtained from other sources. The Broker/Agent providing the information contained herein may or may not have been the Listing and/or Selling Agent.