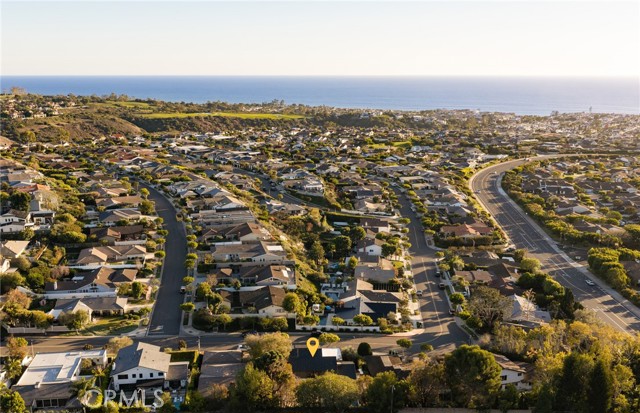
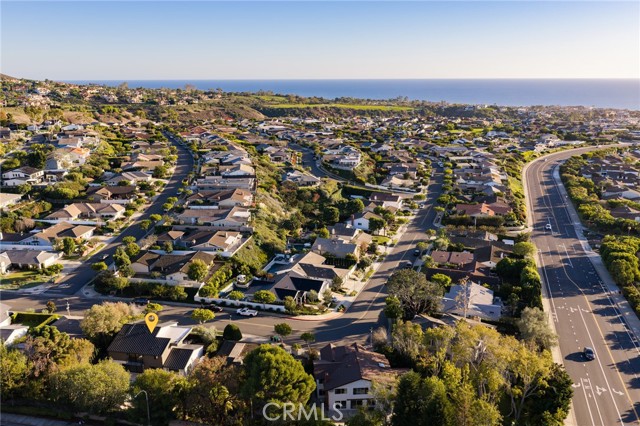
3410 CATAMARAN, CORONA DEL MAR CA 92625
- 4 beds
- 3.50 baths
- 3,400 sq.ft.
- 10,573 sq.ft. lot
Property Description
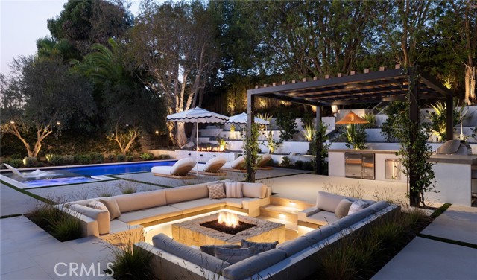
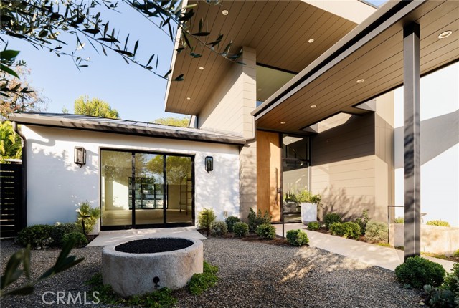
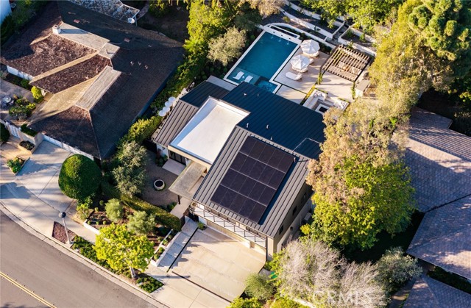
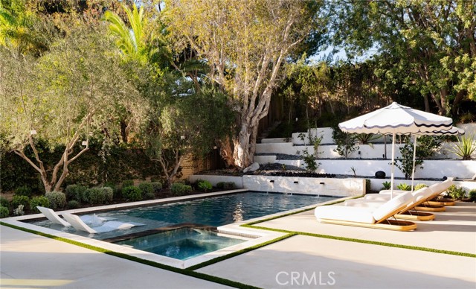
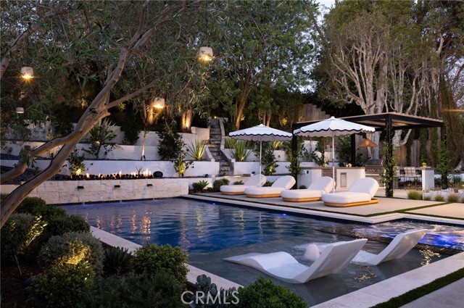
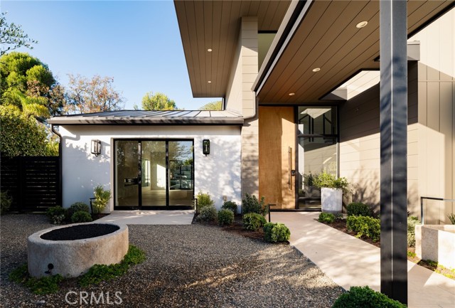
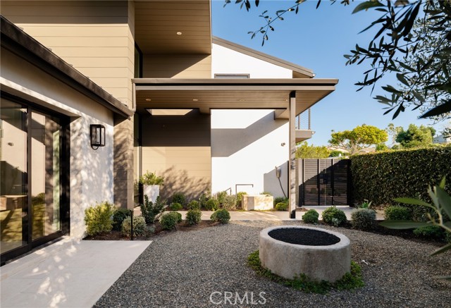
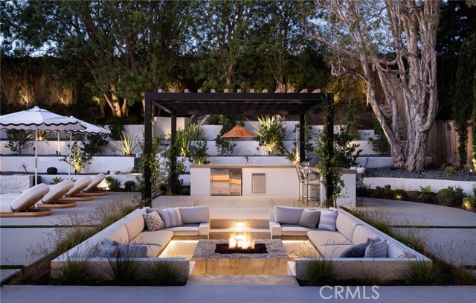
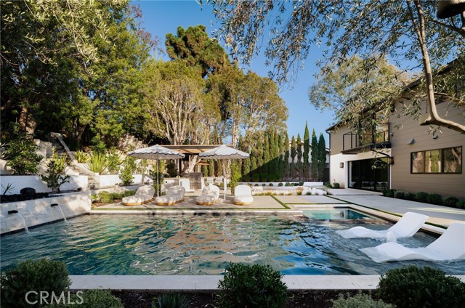
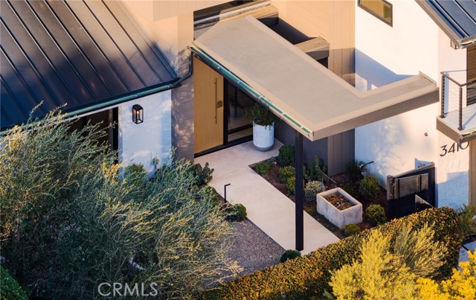
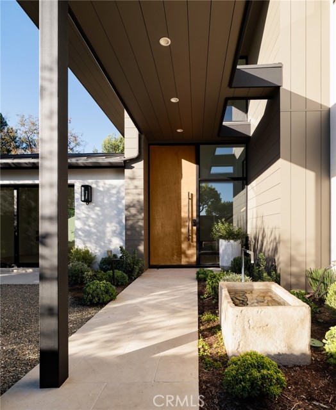
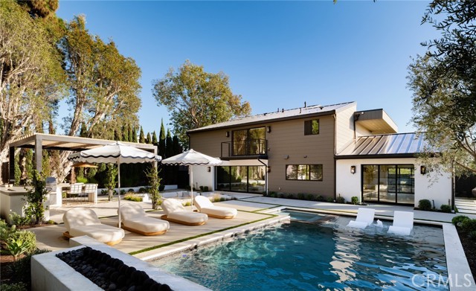
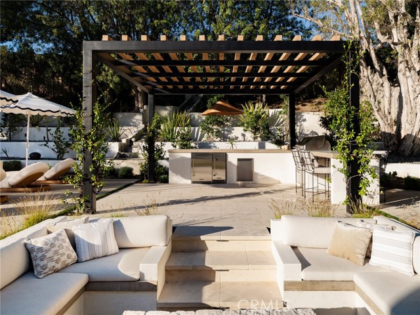
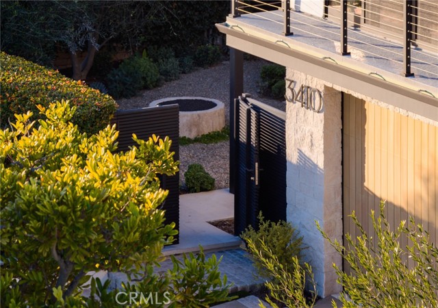
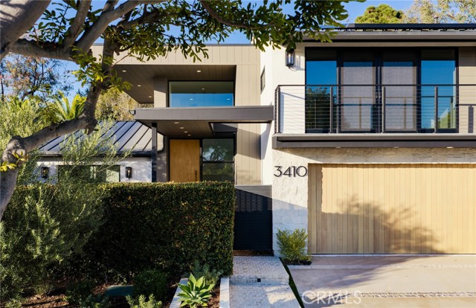
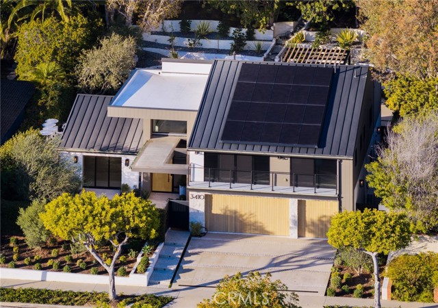
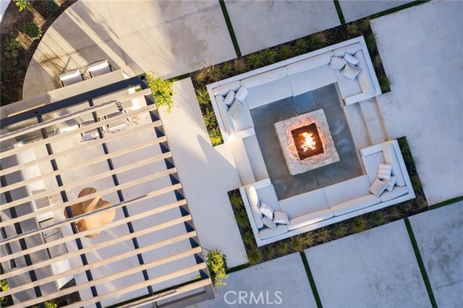
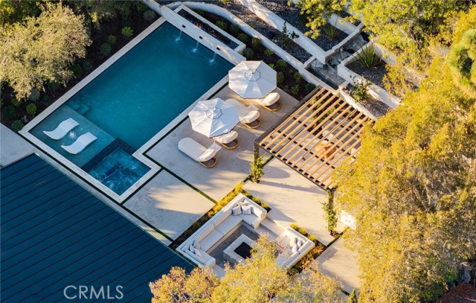
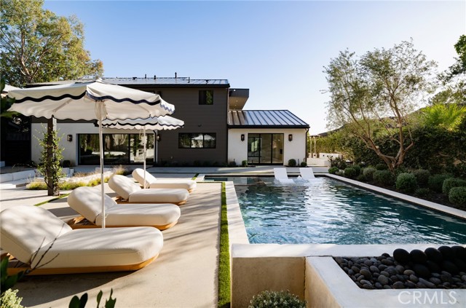
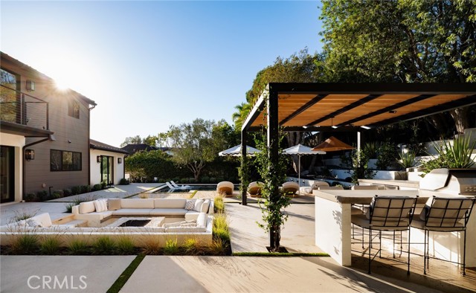
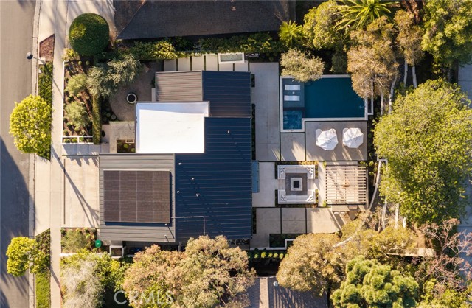
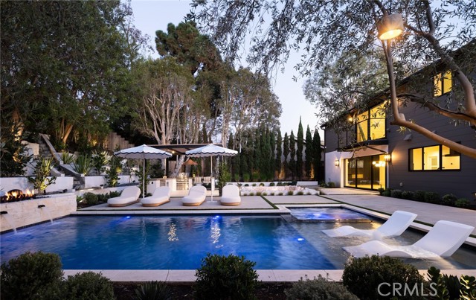
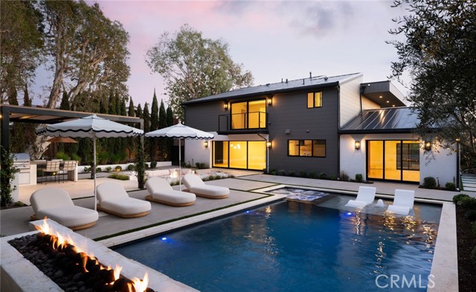
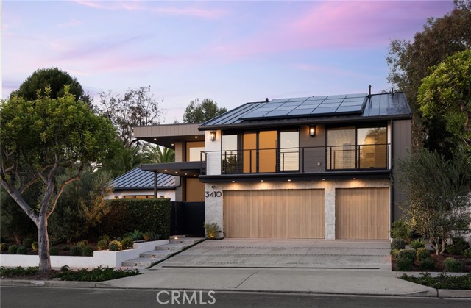
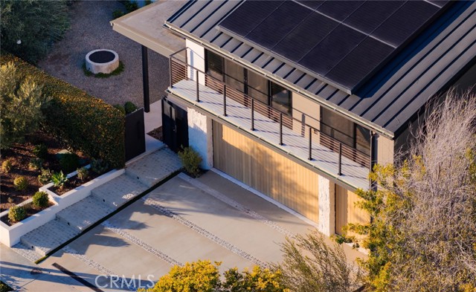
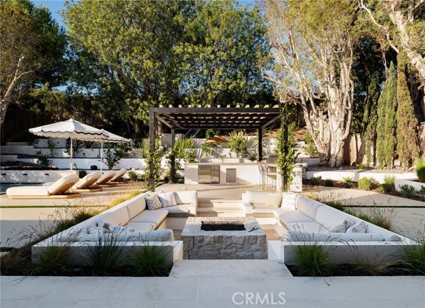
3410 Catamaran presents a thoughtfully reimagined contemporary residence featuring an extensive interior and exterior renovation completed in 2026 by Garden Studio and SkySail’s Visions Division. The transformation brings together refined architectural finishes, natural materials, and carefully designed outdoor living spaces to create a cohesive residential experience.The interior improvements feature marble flooring throughout the bathrooms, a marble fireplace, and updated finishes that complement the home’s contemporary architectural design.The exterior has been extensively redesigned with limestone finishes, terraced landscaping, mature trees, and integrated architectural lighting. A cascading water feature creates a focal point along the pool, while the surrounding landscape incorporates a variety of gathering and relaxation areas.The outdoor living spaces include a swimming pool and spa, a sunken seating area with a central fire feature, and a pergola-covered outdoor kitchen and entertaining area. Multiple lounging areas surround the pool, including an integrated shallow-water seating area. The landscape design incorporates layered plantings, natural stone finishes, and illuminated pathways to connect the various outdoor spaces.The home’s contemporary exterior features clean architectural lines, expansive windows, a second-level balcony, and a combination of natural stone and contrasting finishes. With its extensive 2026 improvements, coordinated interior and exterior design, and thoughtfully arranged outdoor amenities, 3410 Catamaran offers a distinctive approach to contemporary Southern California living.
Listing Courtesy of Andrew RebulioD'Angelo, Kase Real Estate
Interior Features
Exterior Features


Use of this site means you agree to the Terms of Use
Based on information from California Regional Multiple Listing Service, Inc. as of November 11, 2026. This information is for your personal, non-commercial use and may not be used for any purpose other than to identify prospective properties you may be interested in purchasing. Display of MLS data is usually deemed reliable but is NOT guaranteed accurate by the MLS. Buyers are responsible for verifying the accuracy of all information and should investigate the data themselves or retain appropriate professionals. Information from sources other than the Listing Agent may have been included in the MLS data. Unless otherwise specified in writing, Broker/Agent has not and will not verify any information obtained from other sources. The Broker/Agent providing the information contained herein may or may not have been the Listing and/or Selling Agent.