2941 ARBORIDGE CT, FULLERTON CA 92835
- 5 beds
- 3.50 baths
- 3,765 sq.ft.
- 9,331 sq.ft. lot
Property Description
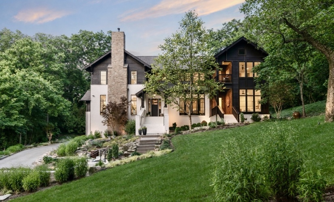
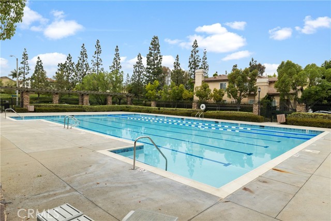
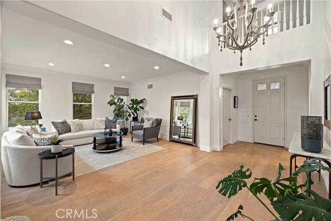
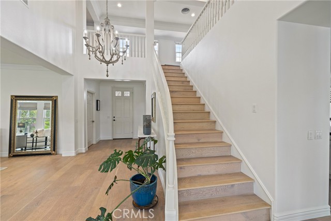
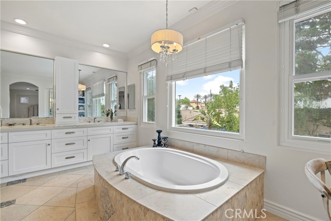
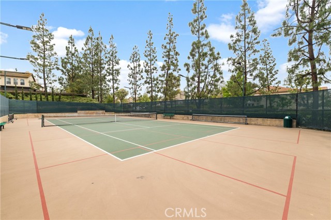
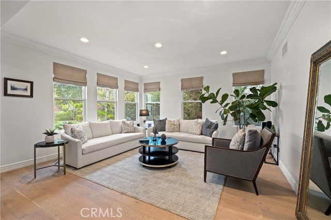
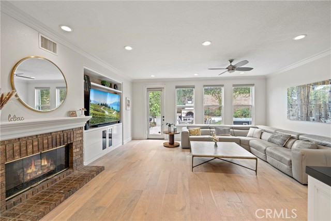
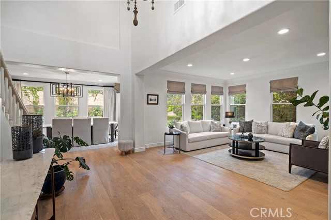
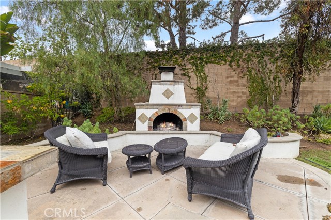
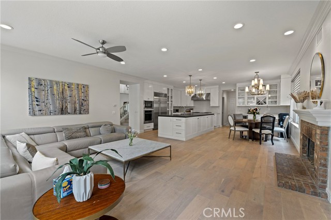
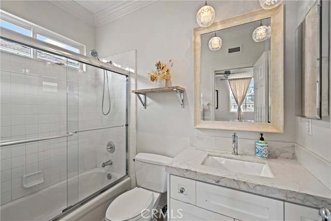
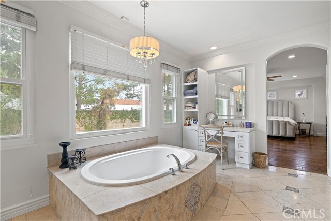
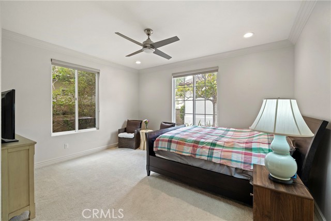
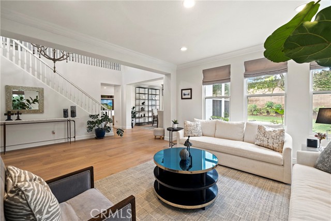
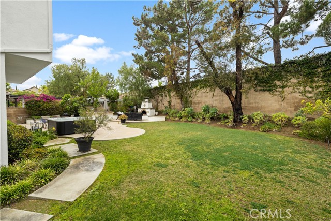
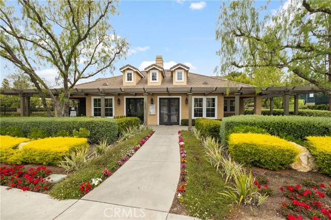
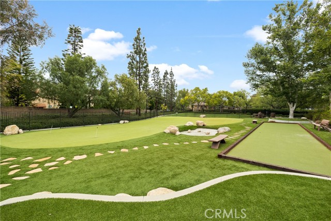
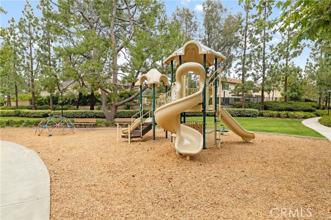
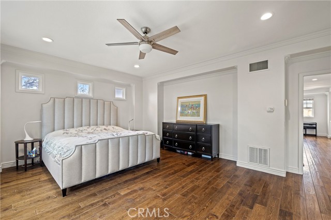
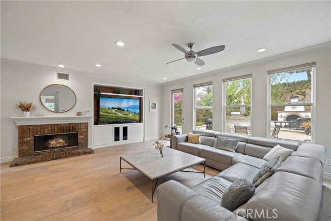
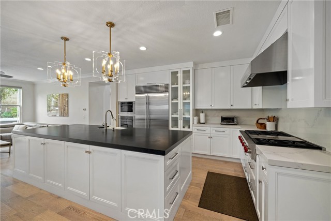
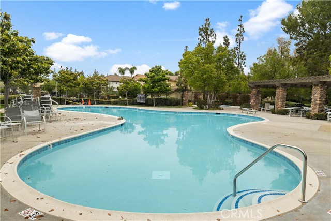
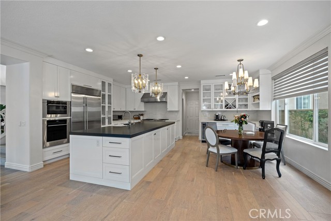
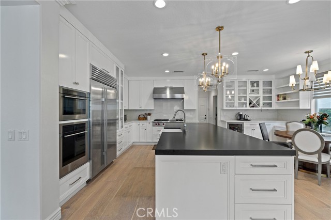
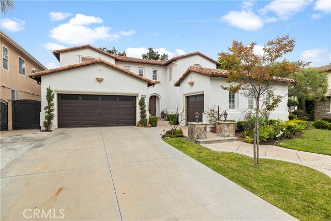
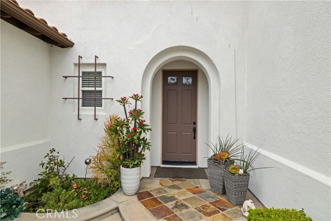
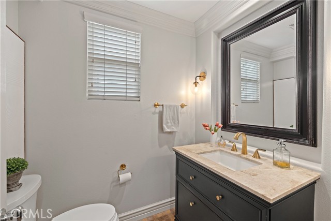
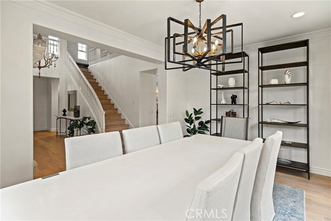
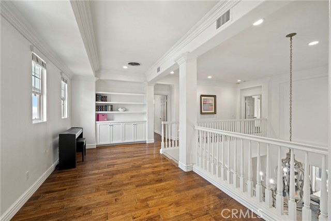
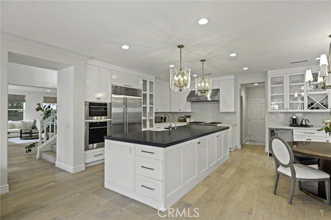
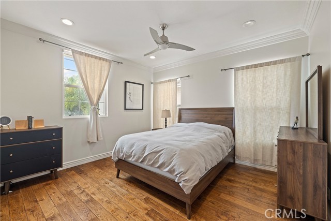
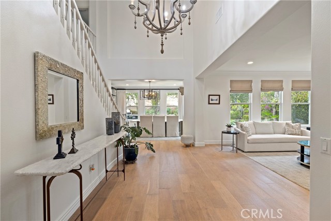
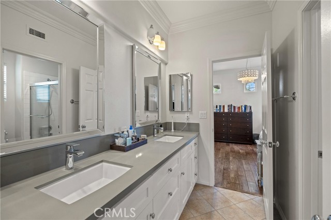
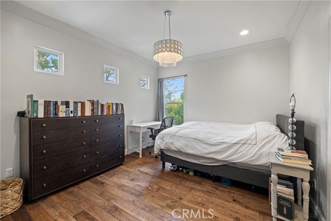
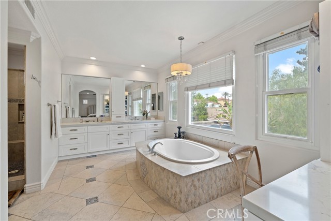
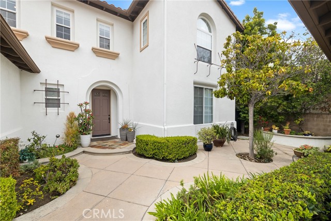
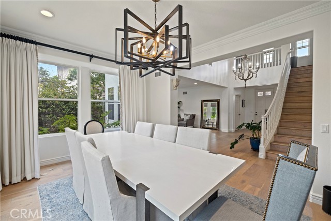
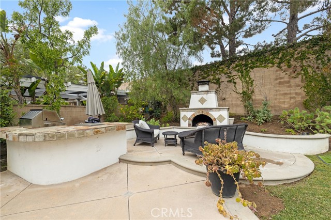
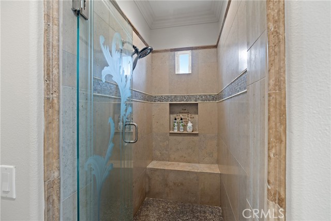
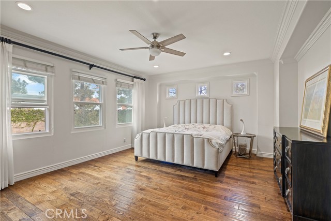
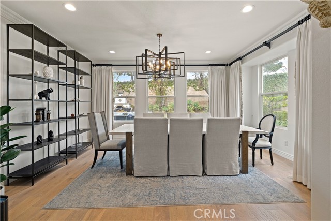
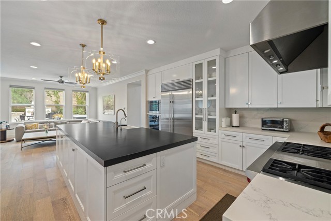
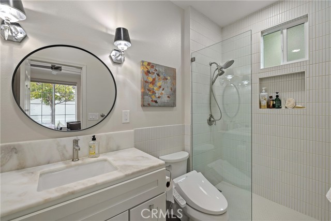
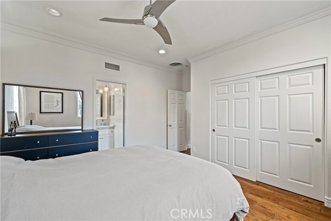
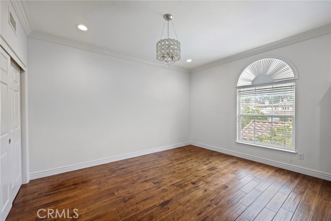
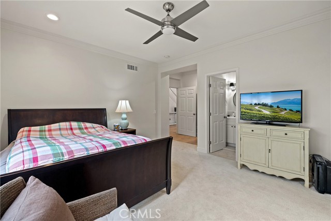
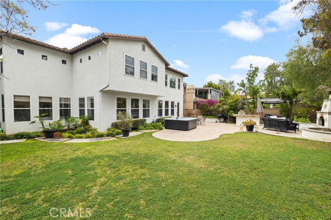
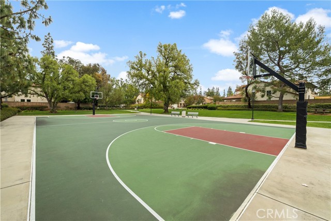
Welcome to the prestigious Parkhurst gated community! This stunning 3,765 sq. ft., Gallery Plan 3 home defines luxury, elegance and comfort with attention to detail inside and out. As you step inside, you'll be greeted by the beautiful formal living room and dining room as you pass through the soaring, high ceilings of the foyer accentuated by the elegant, chandelier and stair case. The spacious family room opens to a huge gourmet kitchen with leather granite counter top center island and walk-in pantry. The kitchen features premium appliances such as Subzero refrigerator, Wolf range and stove, along with undercounter beverage center. The second floor features a large master suite with walk-in closet and ensuite bathroom with soak tub and separate shower. In addition, there is a junior suite with a bathroom and two other spacious jack-and-jill bedrooms. Downstairs den was converted into a separate bedroom with a bathroom. Step outside the spacious, tranquil backyard with built in slate BBQ island and a charming outdoor fireplace for roasting marshmallows with friends and family. The attached two car garage features an electric vehicle charger and on the other side is an extra detached garage. HOA amenities provide beautiful parklike grounds with 3 pools, spas, tennis, basketball and volleyball courts. This is your opportunity to make this luxurious property your home! Don't miss it!! Other updated info: Carrier HVAC unit replaced 2 years ago. New garage doors installed. Longer and wider drive way for RV and additional vehicles.
Listing Courtesy of Won Soh, T.N.G. Real Estate Consultants
Interior Features
Exterior Features


Use of this site means you agree to the Terms of Use
Based on information from California Regional Multiple Listing Service, Inc. as of June 29, 2026. This information is for your personal, non-commercial use and may not be used for any purpose other than to identify prospective properties you may be interested in purchasing. Display of MLS data is usually deemed reliable but is NOT guaranteed accurate by the MLS. Buyers are responsible for verifying the accuracy of all information and should investigate the data themselves or retain appropriate professionals. Information from sources other than the Listing Agent may have been included in the MLS data. Unless otherwise specified in writing, Broker/Agent has not and will not verify any information obtained from other sources. The Broker/Agent providing the information contained herein may or may not have been the Listing and/or Selling Agent.