18998 BUCKSKIN, YORBA LINDA CA 92886
- 5 beds
- 4.25 baths
- 4,952 sq.ft.
- 21,000 sq.ft. lot
Property Description
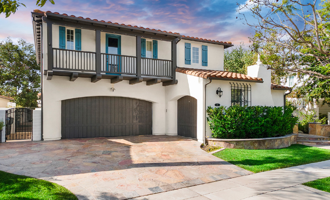
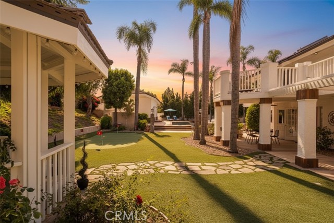
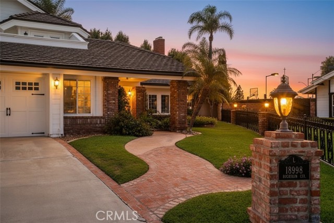
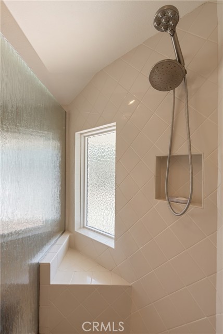
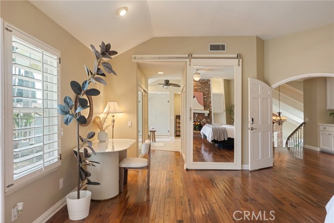
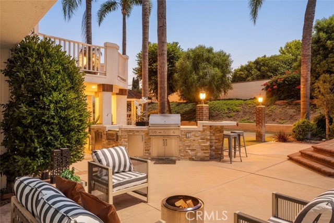
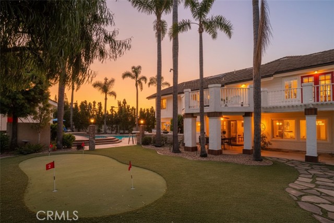
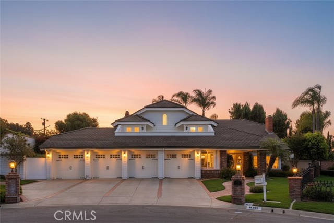
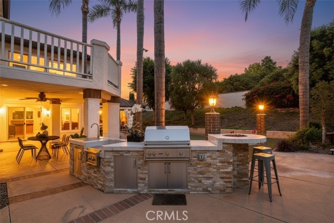
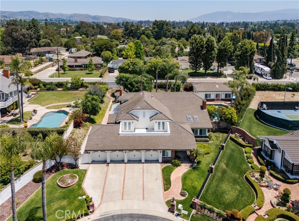
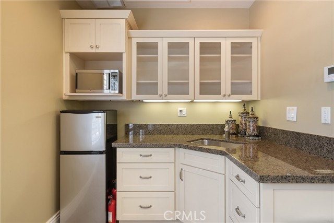
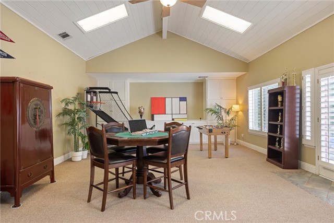
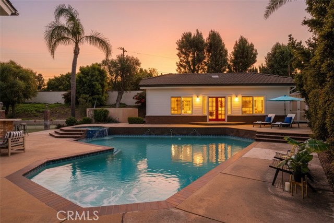
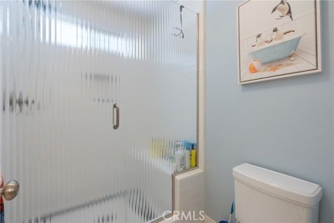
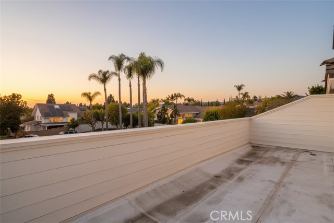
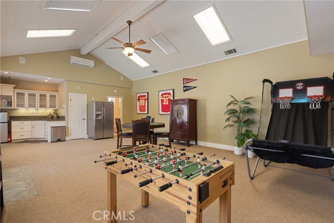
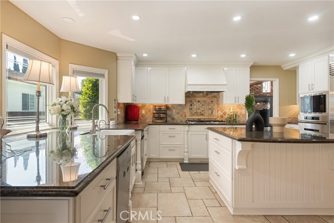
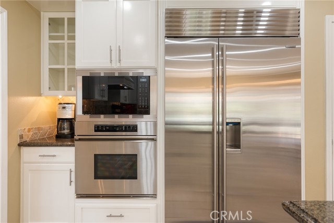
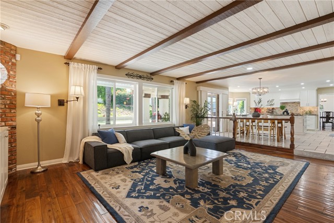
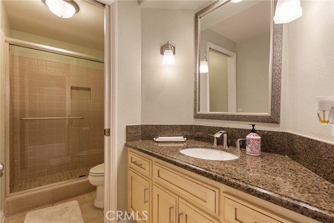
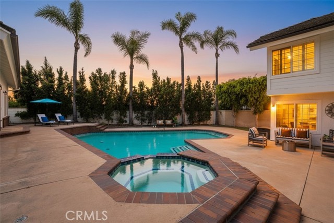
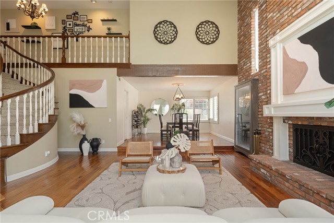
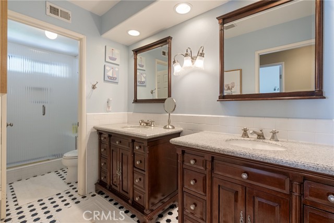
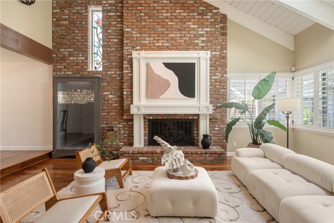
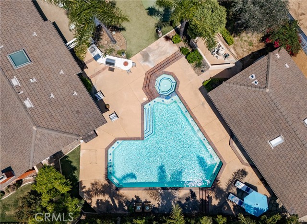
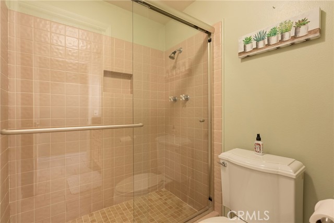
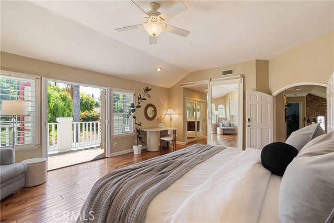
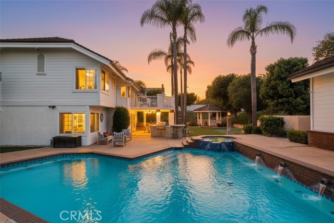
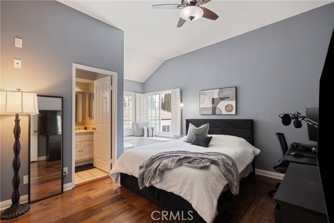
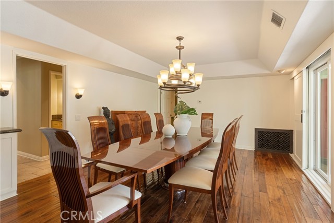
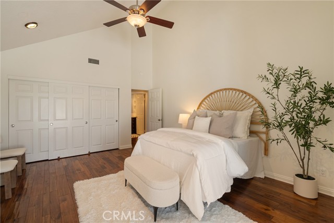
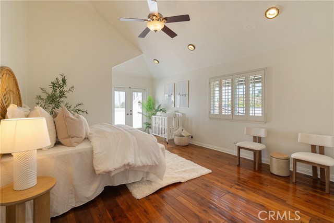
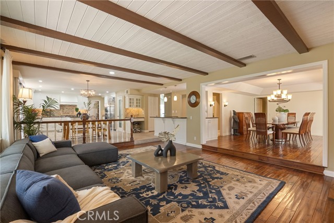
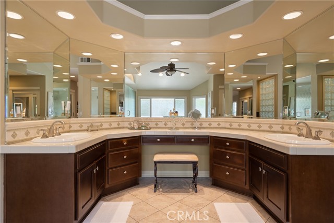
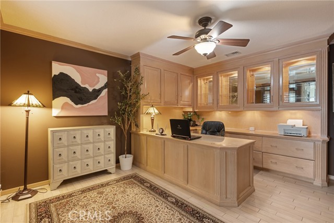
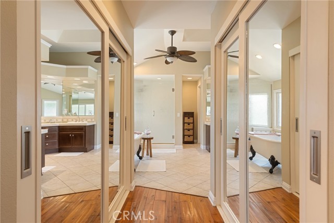
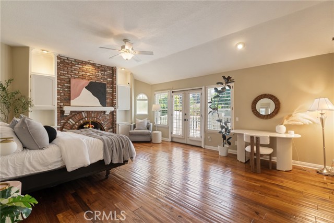
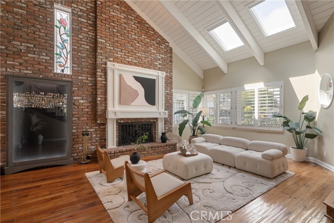
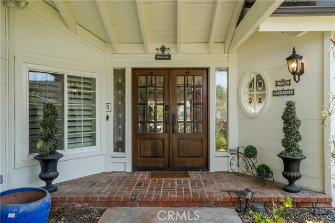
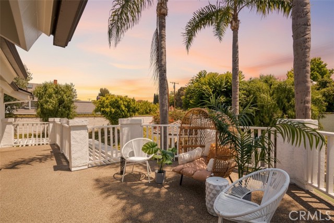
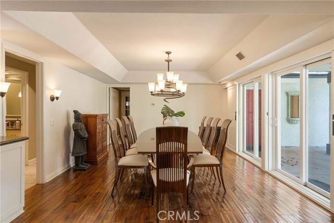
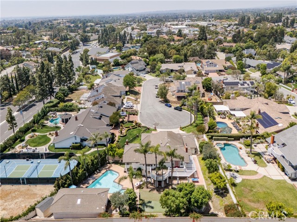
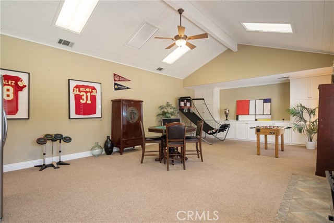
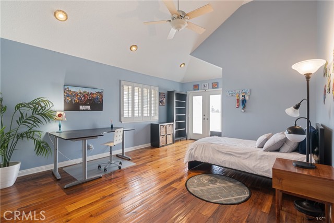
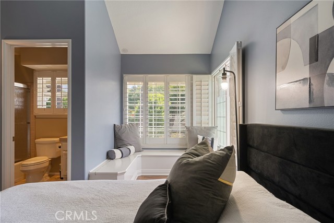
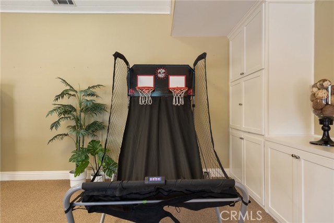
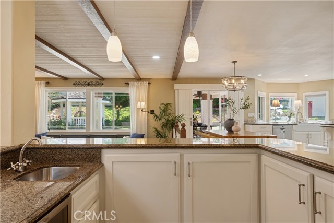
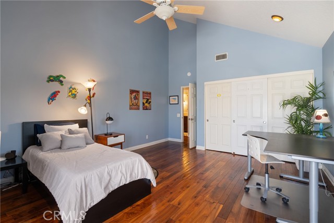
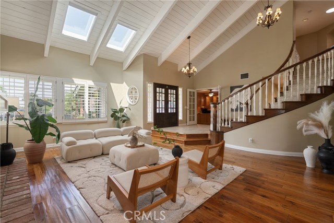
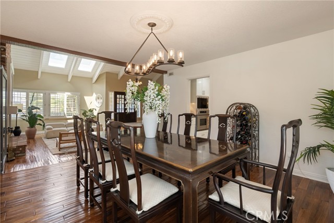
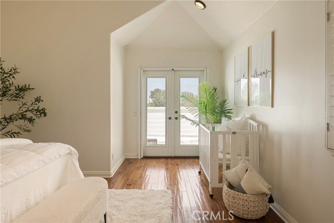
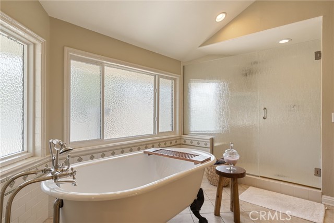
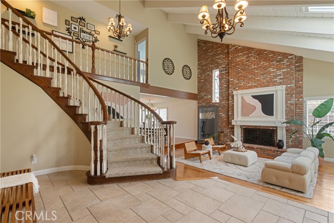
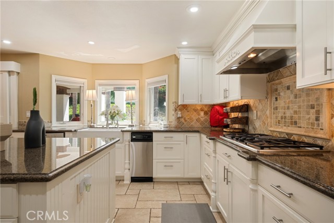
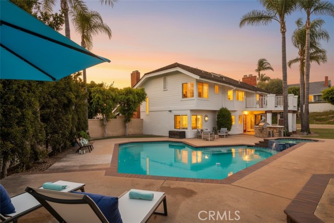
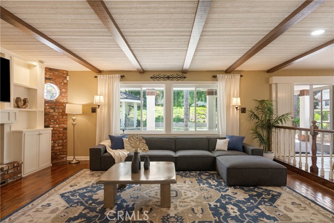
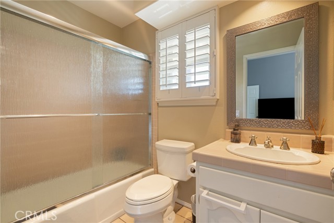
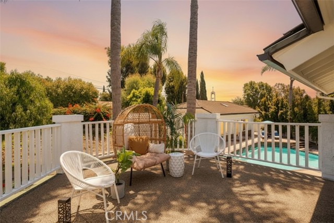
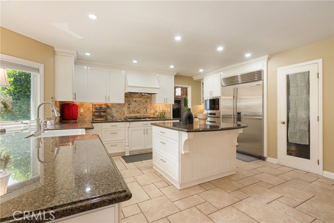
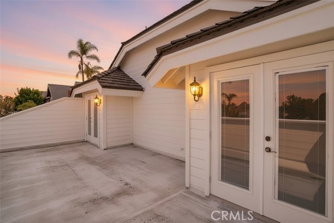
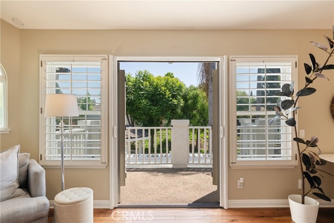
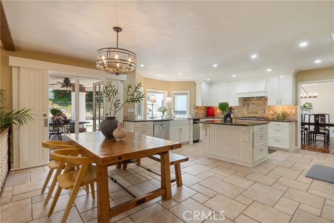
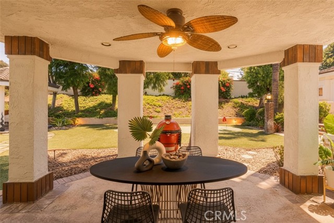
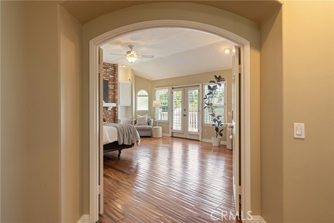
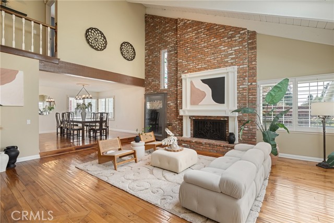
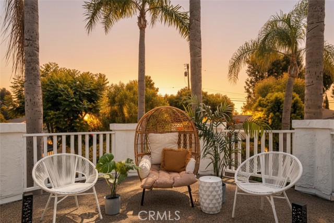
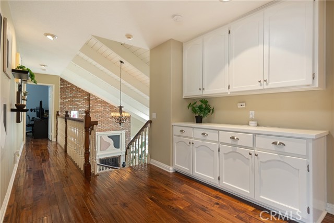
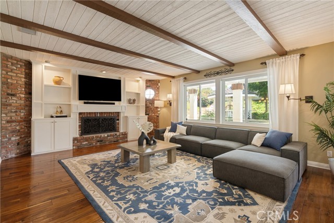
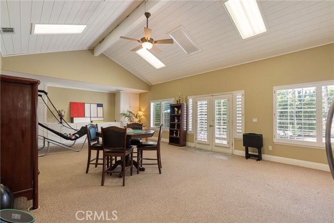
Behind an impressive private motor court in one of Yorba Linda’s most coveted estate settings sits a residence that immediately commands attention. With its majestic architectural presence, timeless East Coast-inspired symmetry, and resort-caliber grounds, this is the kind of home that quietly signals legacy, success, and permanence. Rarely does a property offer this level of scale, warmth, and versatility, complete with an approximately 875-square-foot fully equipped guest house, thoughtfully suited for aging parents, college-aged children returning home, long-term guests, executive office space, or a private wellness studio for yoga, Pilates, recovery, or meditation. Inside, rich hardwood flooring, designer finishes, soaring vaulted open-beam ceilings, skylights, and expansive windows with plantation shutters fill the home with warmth and natural light. At the heart of the home, a custom chef’s kitchen opens seamlessly into an oversized family room anchored by a dramatic brick fireplace, entertainer’s bar, and adjoining game room, designed for both elegant entertaining and meaningful everyday family living. The bedroom wing offers generous accommodations, including three spacious secondary bedrooms, two with balcony access overlooking the grounds. The primary suite serves as a private retreat with its own fireplace, spa-inspired bath, clawfoot soaking tub, oversized walk-in shower, and private terrace overlooking the estate. Step outside and experience your own private resort, featuring a sparkling pool and spa, putting green, illuminated gazebo, mature palms, and expansive grounds designed for both children to play and adults to unwind. Located within the attendance area for highly regarded Yorba Linda High School, this home offers not only luxury and privacy but the kind of community, education access, and multigenerational lifestyle today’s families are actively seeking. Complete with a four-car garage and estate-caliber curb appeal, this estate is where multiple generations grow, gather, and create a lasting legacy.
Listing Courtesy of Ling Beh, STRIVE REAL ESTATE
Interior Features
Exterior Features

Use of this site means you agree to the Terms of Use
Based on information from California Regional Multiple Listing Service, Inc. as of August 1, 2026. This information is for your personal, non-commercial use and may not be used for any purpose other than to identify prospective properties you may be interested in purchasing. Display of MLS data is usually deemed reliable but is NOT guaranteed accurate by the MLS. Buyers are responsible for verifying the accuracy of all information and should investigate the data themselves or retain appropriate professionals. Information from sources other than the Listing Agent may have been included in the MLS data. Unless otherwise specified in writing, Broker/Agent has not and will not verify any information obtained from other sources. The Broker/Agent providing the information contained herein may or may not have been the Listing and/or Selling Agent.