401 PATRICIAN WAY, PASADENA CA 91105
- 6 beds
- 6.00 baths
- 8,486 sq.ft.
- 27,090 sq.ft. lot
Property Description
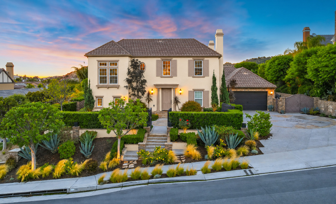
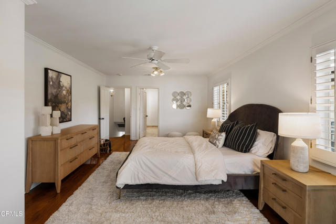
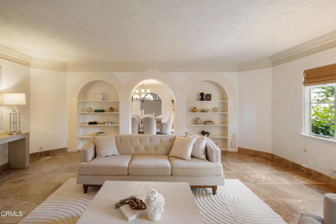
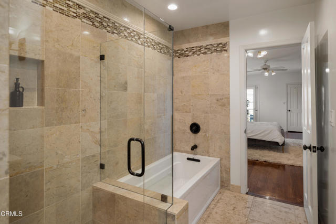
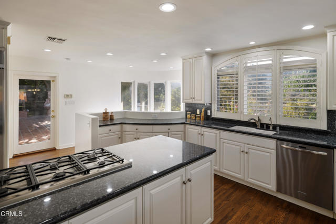
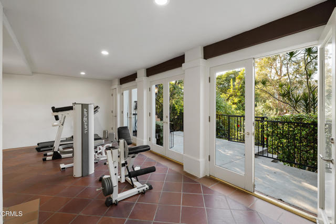
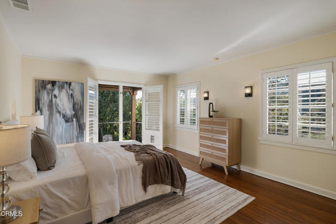
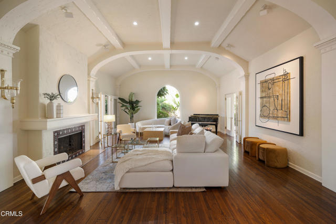
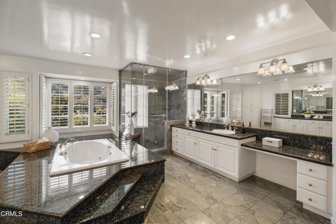
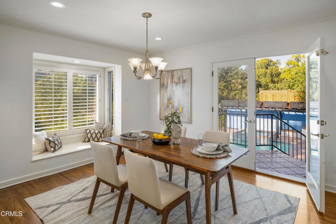
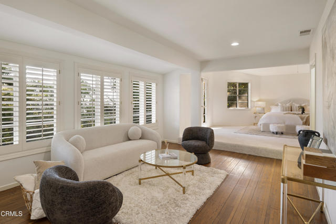
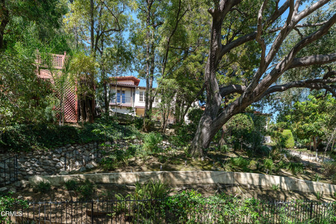
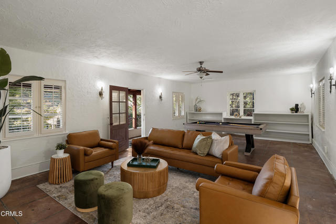
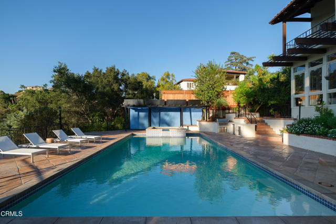
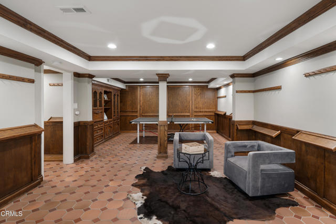
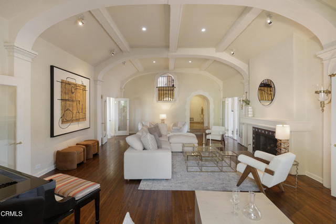
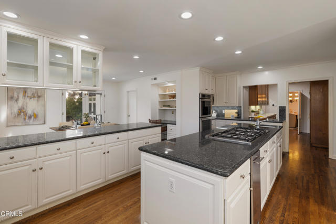
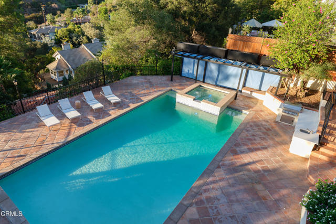
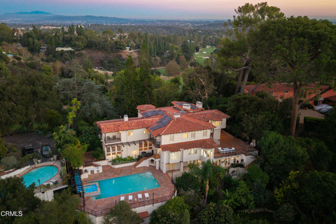
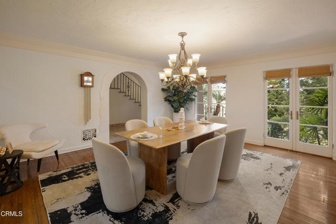
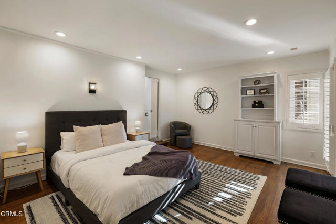
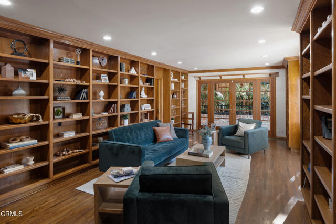
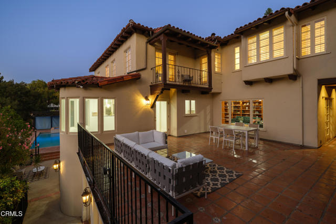
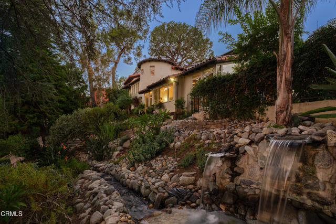
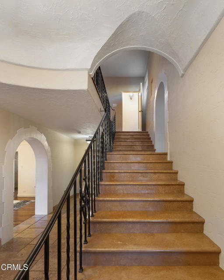
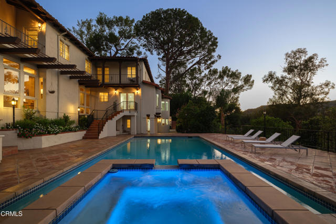
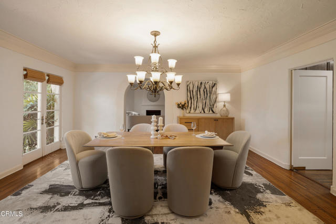
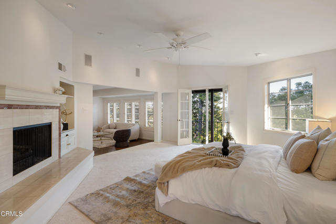
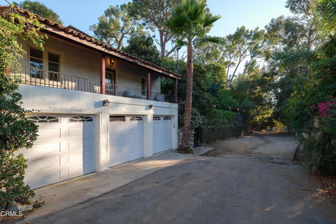
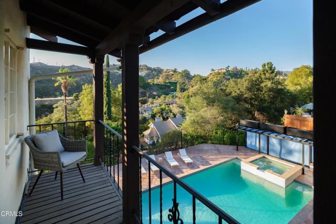
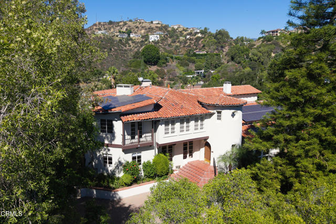
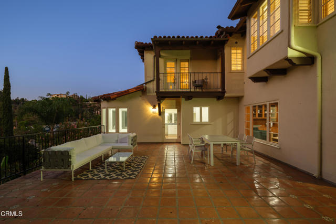
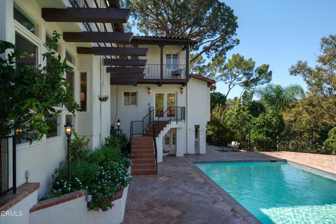
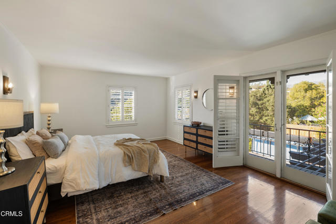
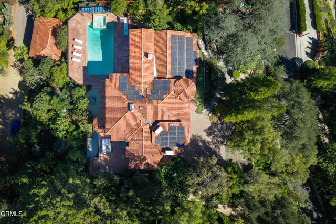
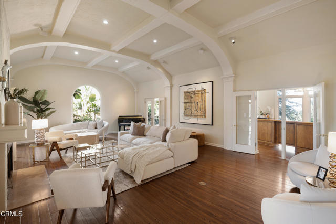
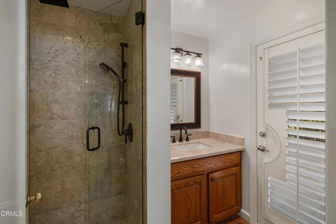
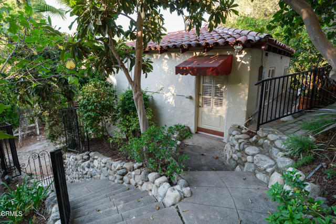
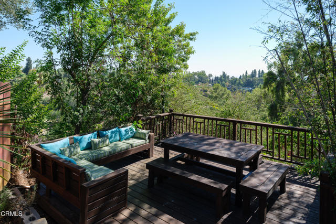
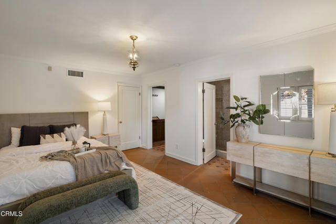
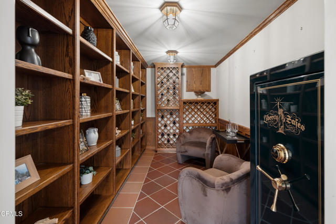
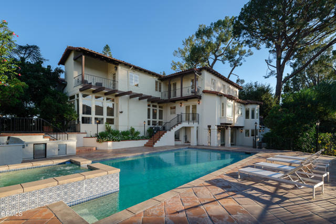
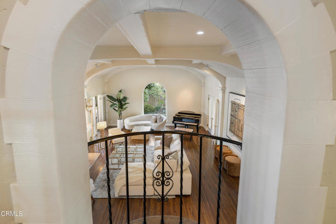
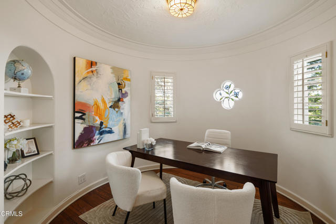
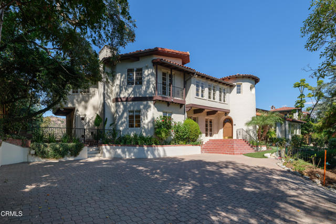
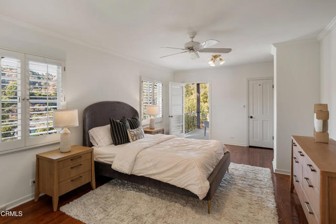
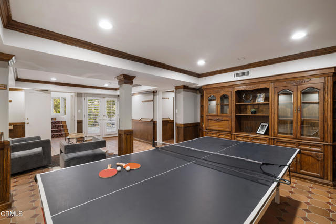
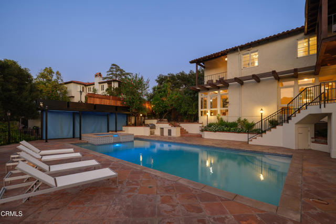
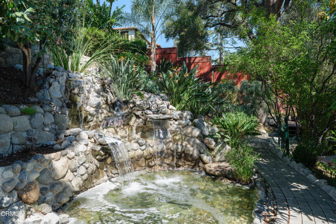
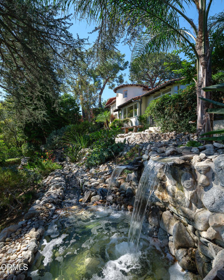
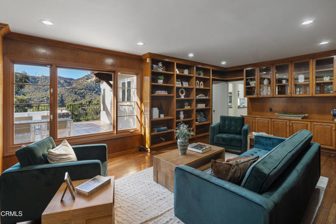
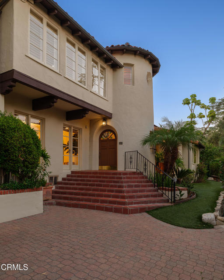
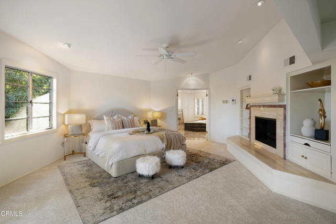
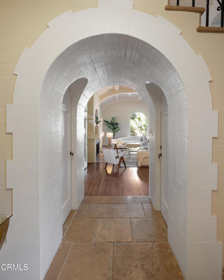
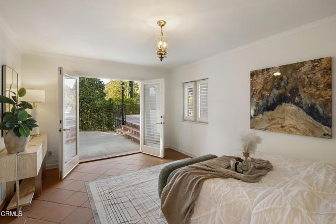
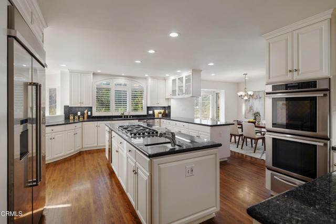
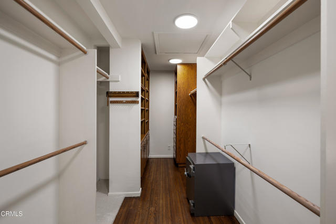
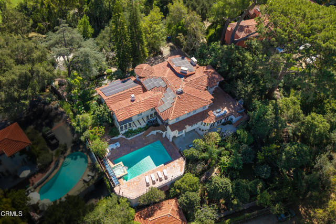
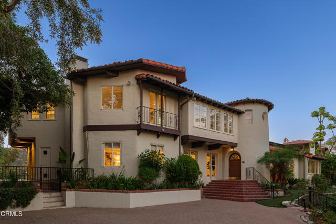
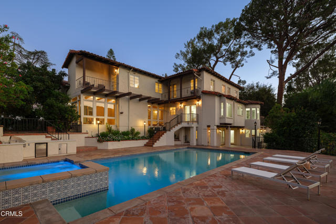
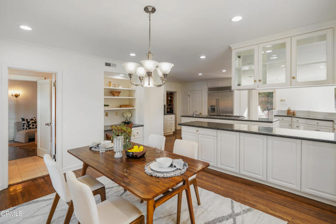
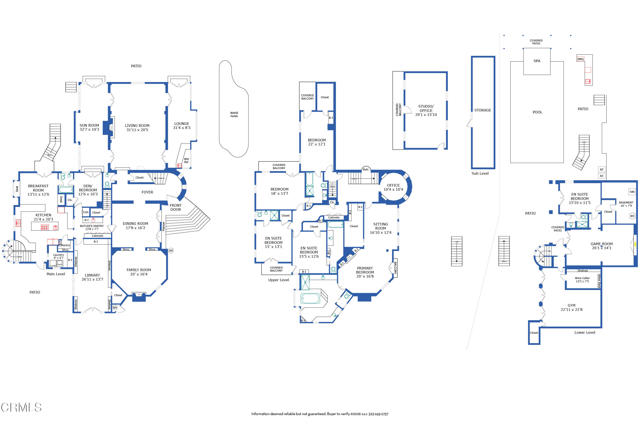
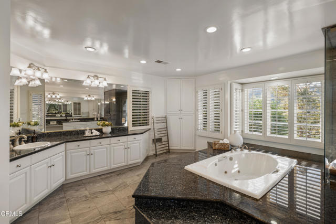
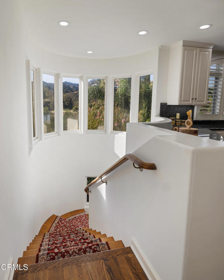
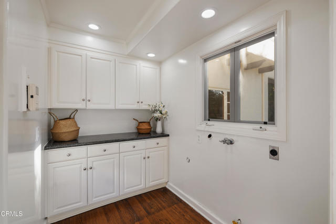
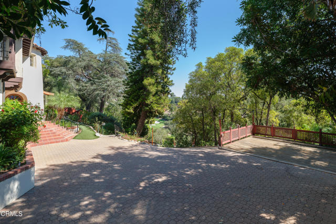
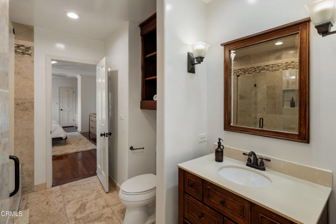
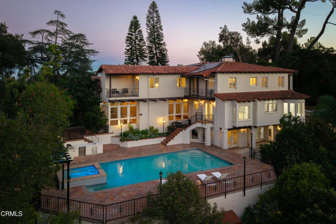
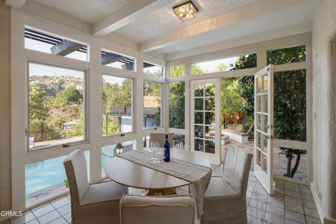
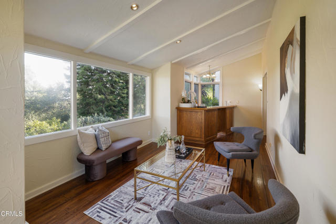
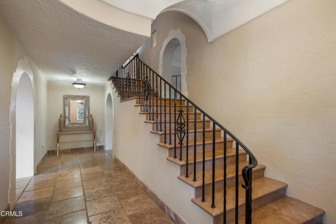
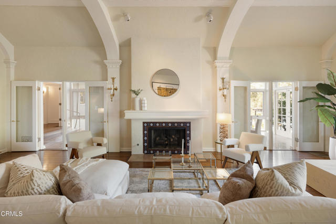
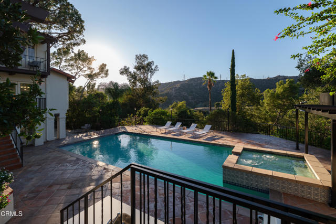
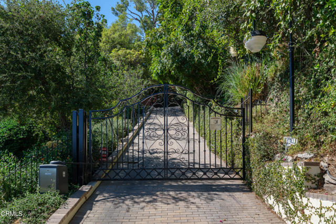
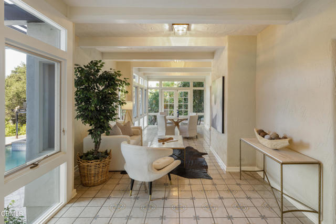
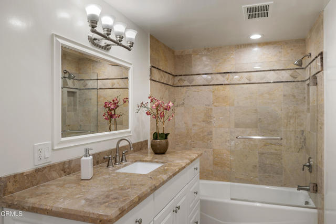
Perched in Pasadena's coveted San Rafael Hills, this extraordinary 1927 Spanish Colonial Revival estate occupies a remarkable setting overlooking the surrounding hills & Annandale Country Club's green fairways below. Accessed by a paver driveway, the sprawling 8,486-square-foot residence reveals the romance & craftsmanship of its era from the moment its wide arched wood door opens to the grand interior. Travertine floors, graceful arches, hardwood floors, leaded glass & beautifully preserved architectural details carry throughout. At the heart of the home, a magnificent great room with a statement fireplace & a wood-beamed barrel ceiling, wet bar & French doors opens to patios & gardens, creating a seamless connection between indoor elegance & outdoor living. The formal dining room connects through a butler's pantry with a copper sink to the chef's kitchen, appointed with an expansive island, 6-burner cooktop, double ovens, stone counters, walk-in pantry & abundant cabinetry. A window-lined breakfast room opens toward the pool, while a library, intimate sitting rooms & sunroom create places to gather or retreat. Upstairs, hardwood floors lead to the bedroom level & a turret office framed by a floral leaded-glass window. The expansive primary suite offers a fireside sleeping area, sitting room, Juliet balcony & substantial walk-in closet. Its grand bath features dual vanities, a jetted tub dramatically set within a raised stone surround, separate shower & water closet. Additional bedrooms include ensuite accommodations, with French doors opening to balconies overlooking the pool & grounds. The lower level adds another dimension with a gym, wine cellar, expansive den, guest suite & numerous French doors opening directly to the lower patios leading to the pool deck. Outside, terraced hillside gardens surround a resort-like pool & spa, a built-in barbecue island, a fire pit & generous entertaining terraces, while a flowing stream, waterfall & pond bring a sense of serenity to the front gardens. Below the pool, garden paths lead to a separate clubhouse/game room above the 3-car garage, complete with a covered balcony. A rare expression of Pasadena's architectural heritage, this 1927 Spanish Colonial Revival estate embodies timeless character, remarkable scale & serene hillside living. With its enduring craftsmanship, resort-like grounds & gracious spaces for entertaining & retreat, it offers a distinctive blend of historic elegance & exceptional living.
Listing Courtesy of Jason Berns, Keller Williams Realty
Interior Features
Exterior Features

Use of this site means you agree to the Terms of Use
Based on information from California Regional Multiple Listing Service, Inc. as of October 23, 2026. This information is for your personal, non-commercial use and may not be used for any purpose other than to identify prospective properties you may be interested in purchasing. Display of MLS data is usually deemed reliable but is NOT guaranteed accurate by the MLS. Buyers are responsible for verifying the accuracy of all information and should investigate the data themselves or retain appropriate professionals. Information from sources other than the Listing Agent may have been included in the MLS data. Unless otherwise specified in writing, Broker/Agent has not and will not verify any information obtained from other sources. The Broker/Agent providing the information contained herein may or may not have been the Listing and/or Selling Agent.