2917 DURAND DRIVE, LOS ANGELES CA 90068
- 3 beds
- 2.50 baths
- 3,000 sq.ft.
- 9,119 sq.ft. lot
Property Description
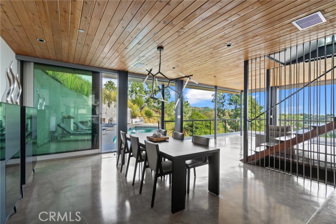
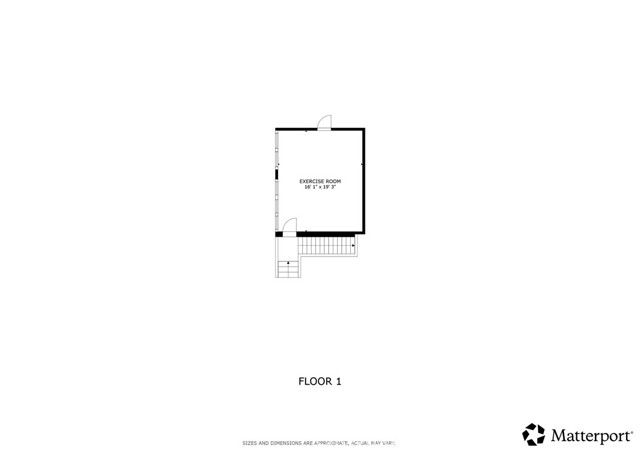
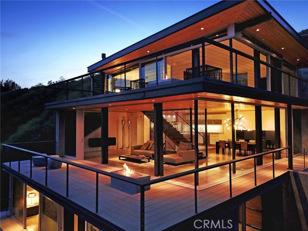
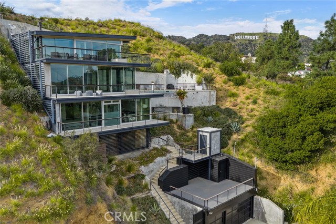
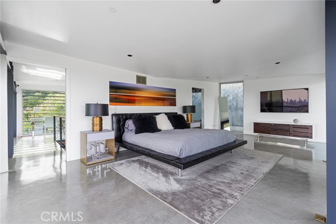
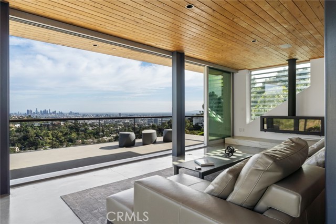
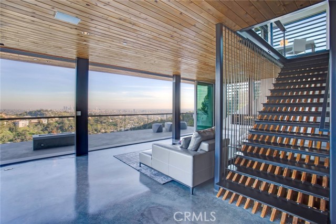
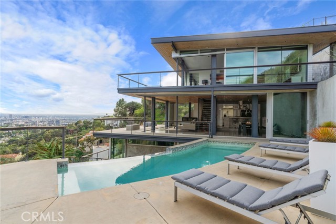
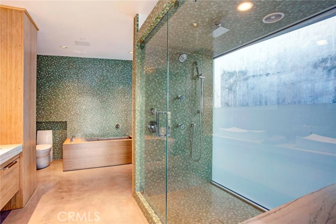
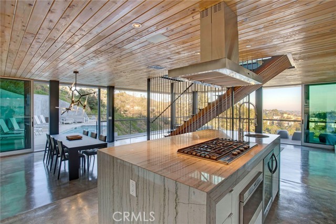
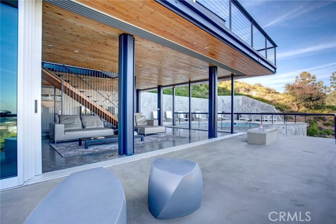
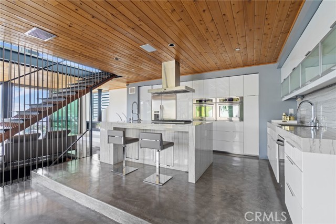
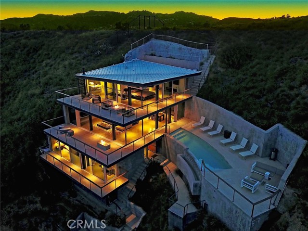
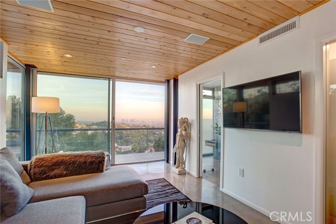
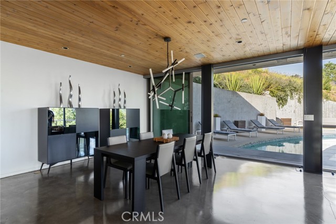
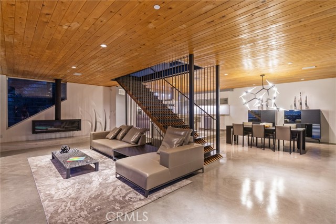
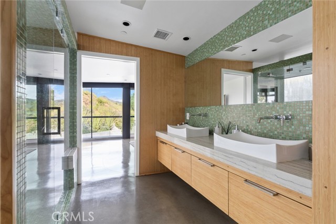
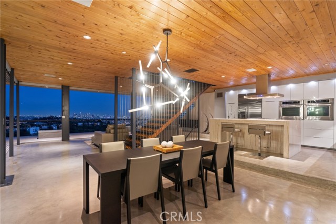
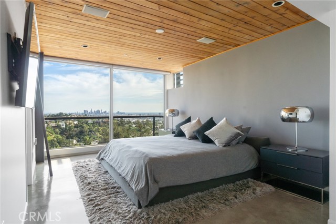
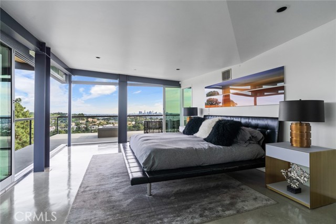
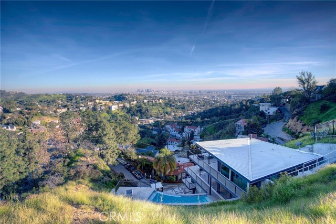
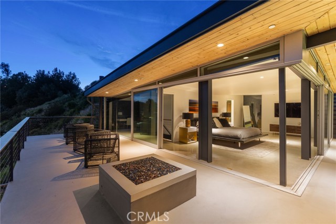
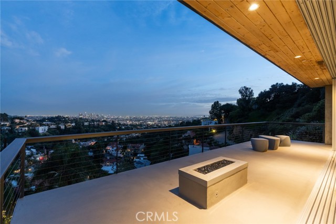
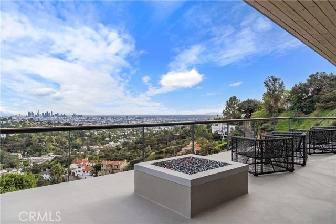
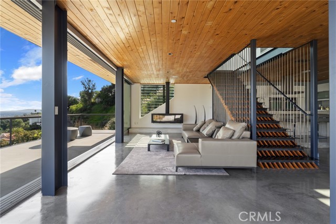
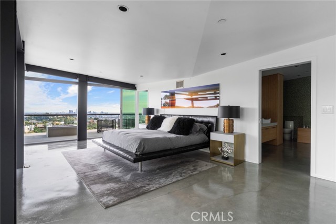
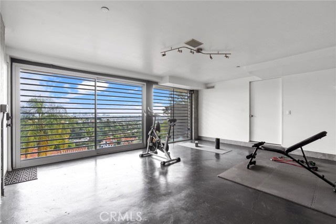
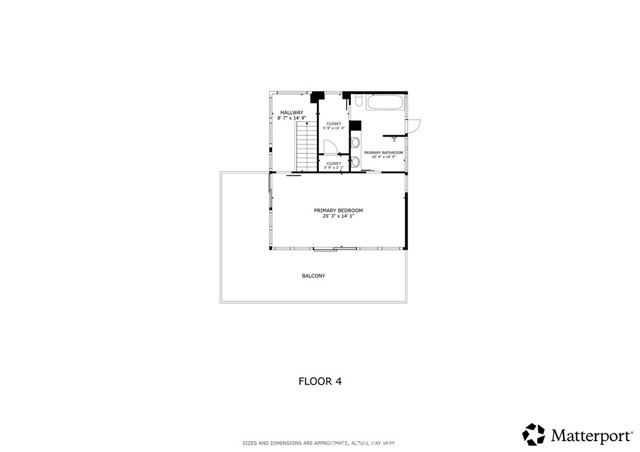
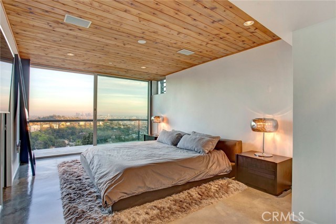
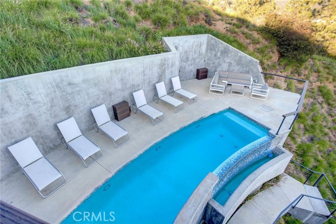
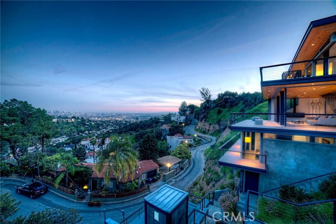
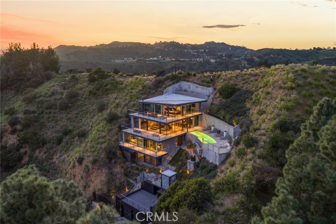
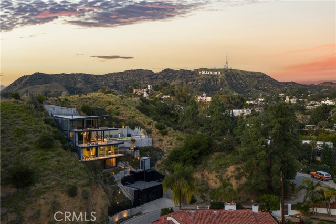
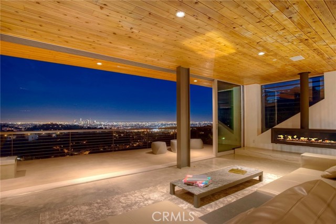
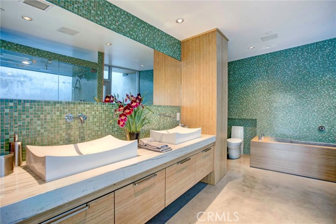
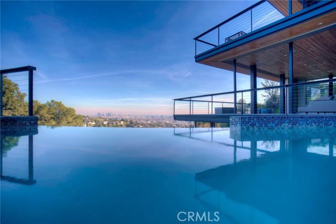
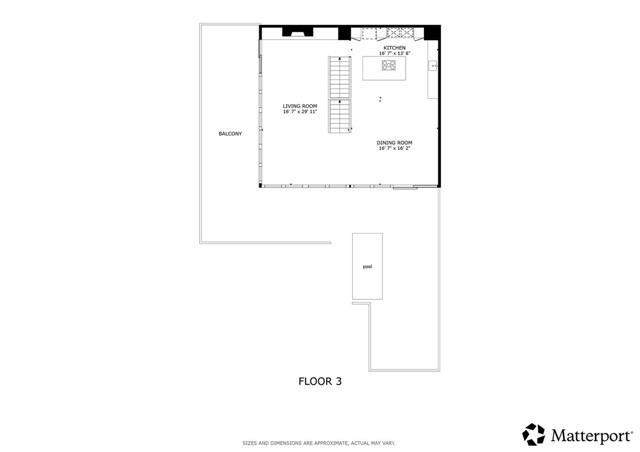
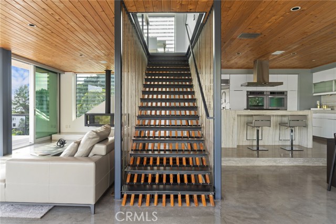
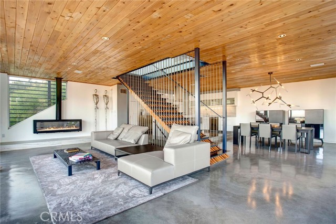
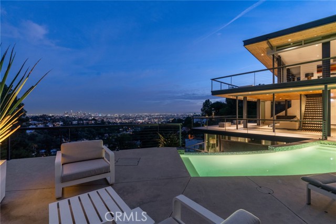
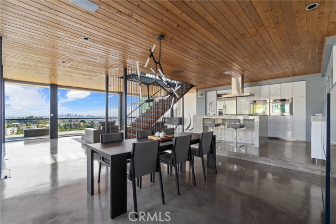
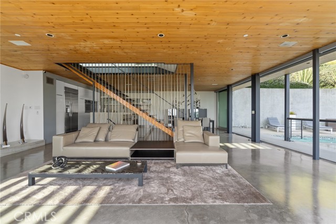
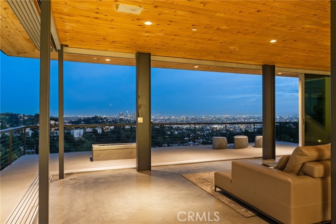
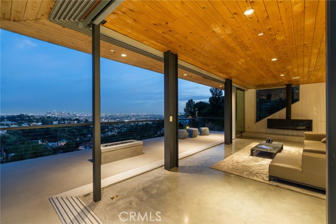
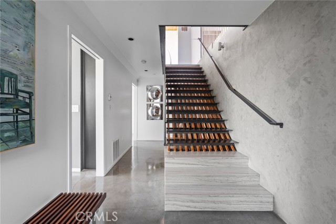
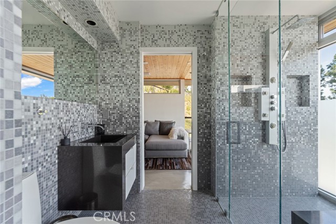
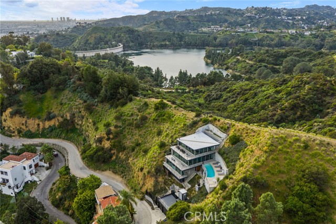
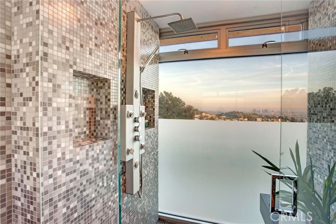
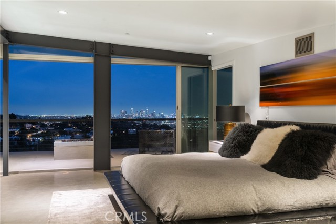
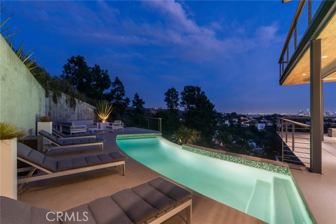
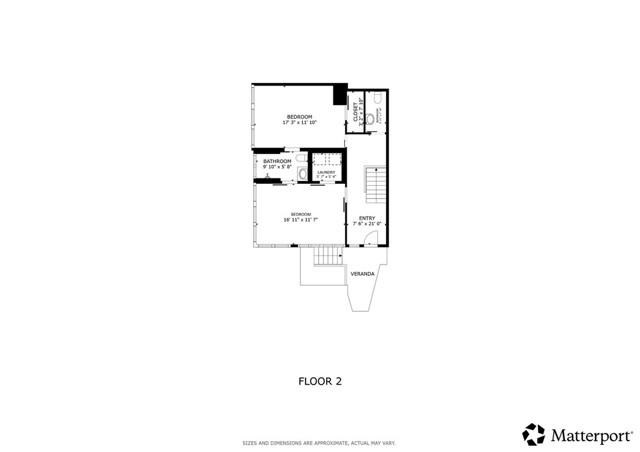
NEW PRICE $3,795,000! BREATHTAKING PANORAMIC LOS ANGELES VIEWS, INFINITY POOL & EXCEPTIONAL PRIVACY! An extraordinary opportunity in the Hollywood Hills! Perched atop a private ridgeline in coveted Beachwood Canyon, 2917 Durand Drive is a striking steel-framed modern residence offering approximately 3,000 square feet of dramatic living space on a 9,119-square-foot lot. With virtually no immediate neighbors, this architectural showpiece captures sweeping, unobstructed views of the Los Angeles skyline, Downtown LA, Griffith Observatory, Lake Hollywood, and the Hollywood Sign, with ocean views on clear days. Soaring ceilings, radiant-heated polished concrete floors, expansive walls of glass, and retractable corner doors create seamless indoor-outdoor living, all designed around the breathtaking views. The spectacular infinity-edge pool appears to float above the city, providing an unforgettable setting for entertaining, sunset gatherings, and dazzling nighttime views. The multi-level floor plan offers generous entertaining spaces, a dedicated gym or executive office, and an elevator from the street-level garage. The luxurious primary suite features a spa-inspired bath with steam shower, Japanese soaking tub, and glass-enclosed shower. Built new in 2012 and offered fully furnished with designer interiors, this exceptional turnkey residence combines architectural distinction, remarkable privacy, and some of the most captivating views in Los Angeles. NOW REDUCED $200,000 TO $3,795,000! An exceptional opportunity to experience Hollywood Hills living at its finest. Private showings by appointment only.
Listing Courtesy of Arto Poladian, Redfin Corporation
Interior Features
Exterior Features

Use of this site means you agree to the Terms of Use
Based on information from California Regional Multiple Listing Service, Inc. as of November 14, 2026. This information is for your personal, non-commercial use and may not be used for any purpose other than to identify prospective properties you may be interested in purchasing. Display of MLS data is usually deemed reliable but is NOT guaranteed accurate by the MLS. Buyers are responsible for verifying the accuracy of all information and should investigate the data themselves or retain appropriate professionals. Information from sources other than the Listing Agent may have been included in the MLS data. Unless otherwise specified in writing, Broker/Agent has not and will not verify any information obtained from other sources. The Broker/Agent providing the information contained herein may or may not have been the Listing and/or Selling Agent.