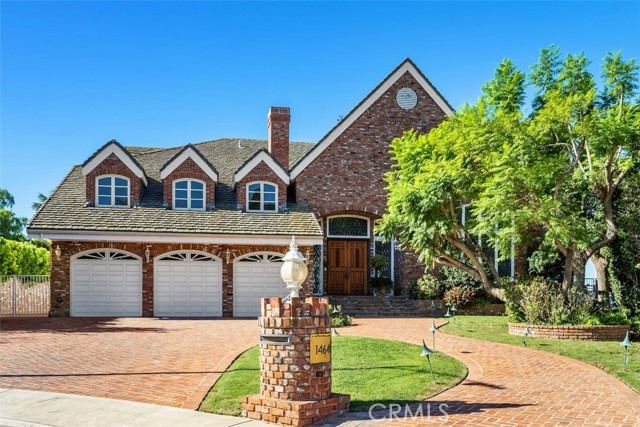
1464 VIA CRESTA, PACIFIC PALISADES CA 90272
- 7 beds
- 6.75 baths
- 9,160 sq.ft.
- 37,085 sq.ft. lot
Property Description
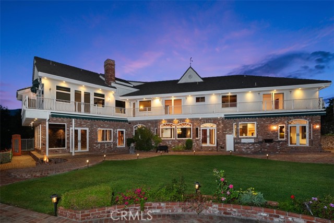
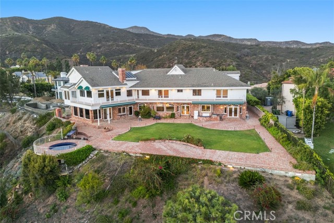
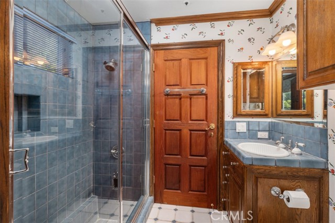
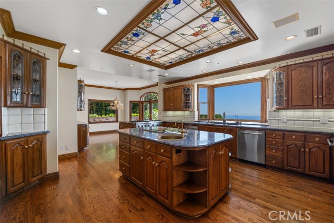
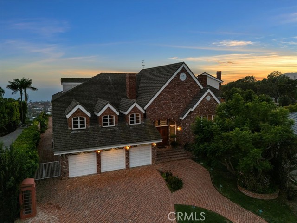
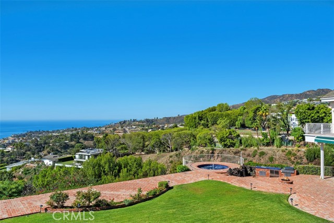
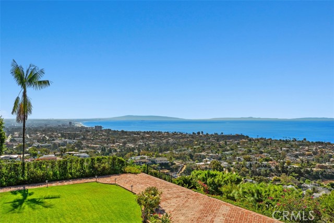
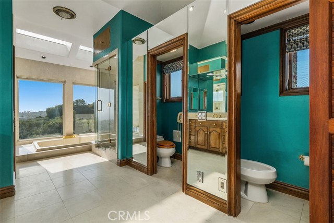
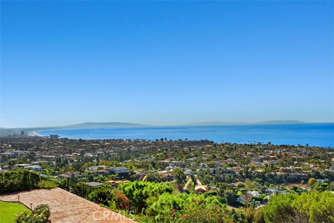
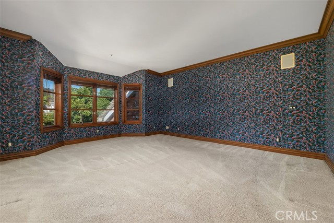
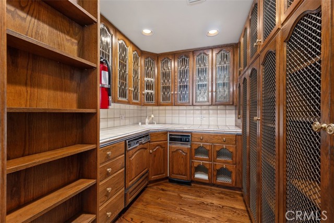
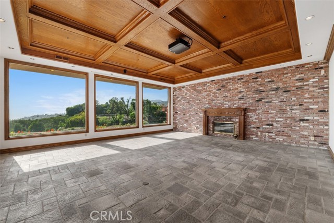
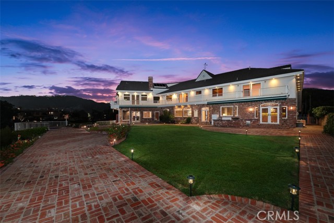
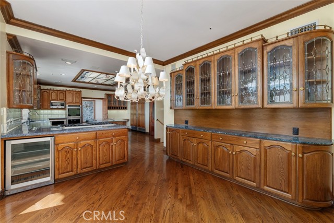
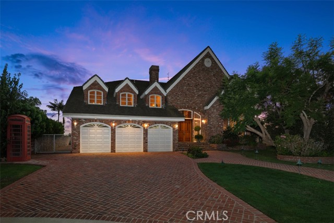
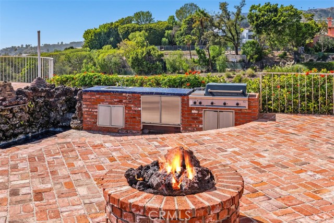
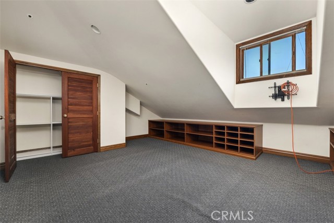
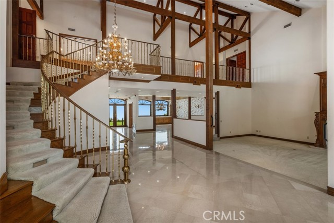
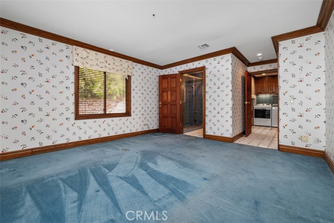
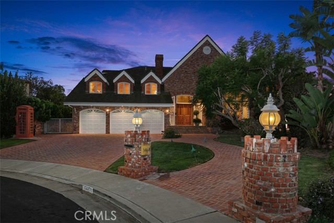
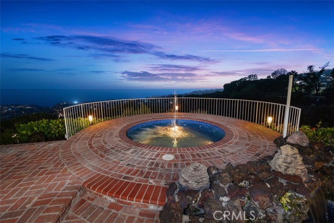
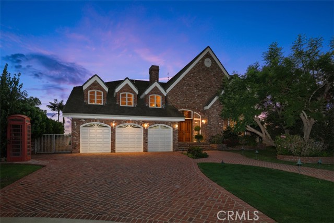
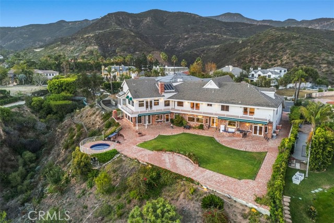
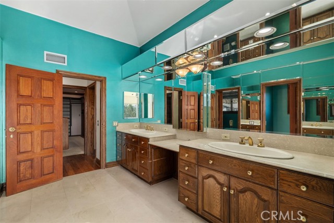
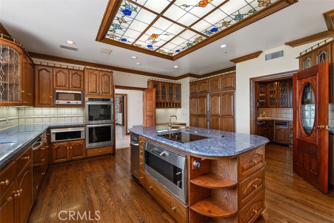
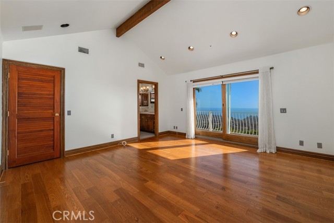
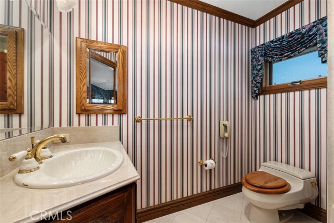
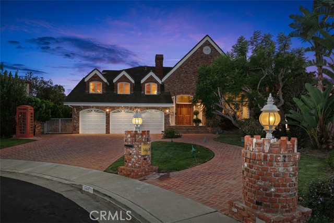
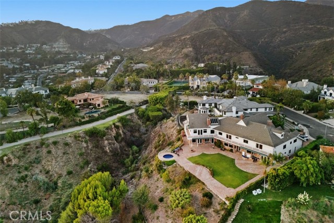
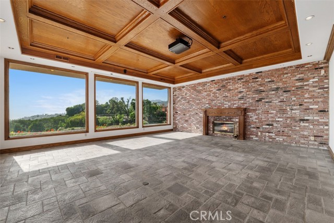
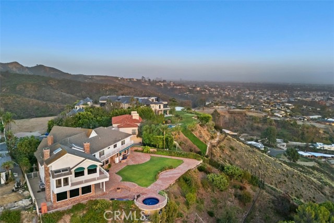
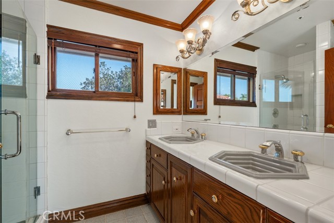
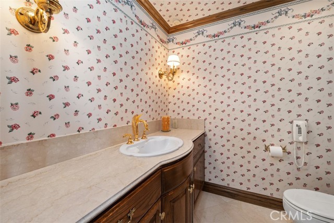
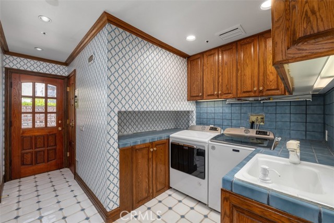
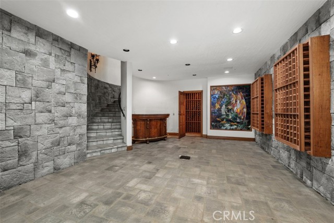
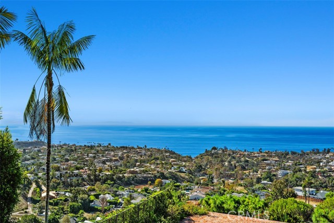
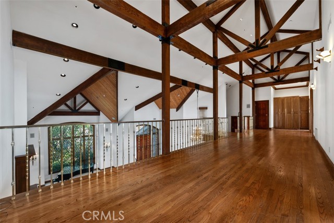
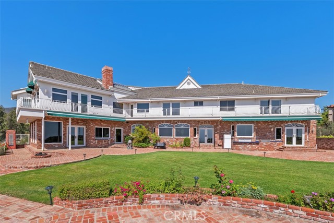
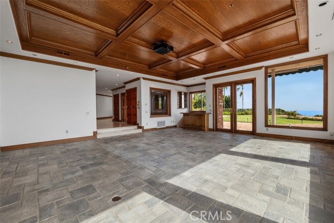
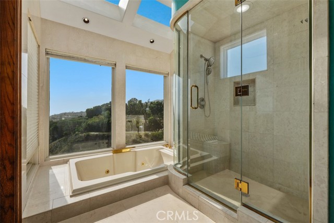
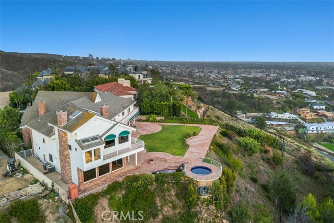
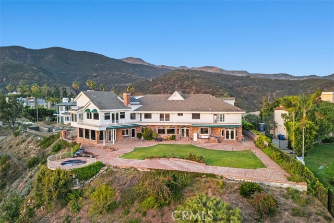
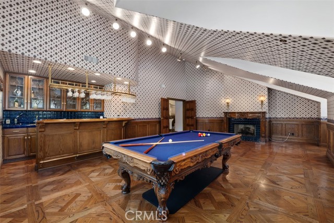
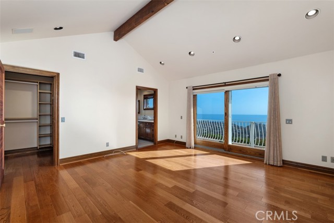
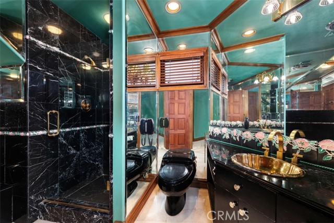
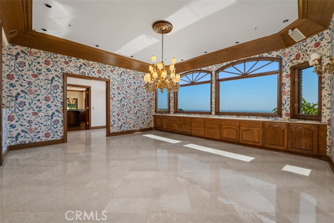
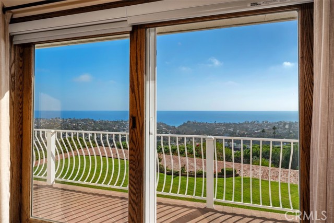
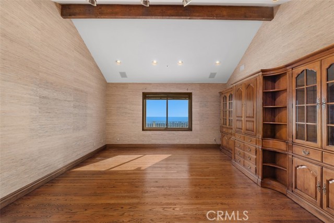
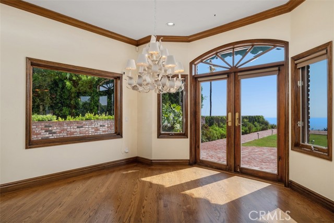
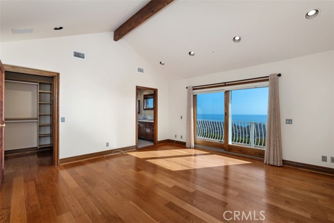
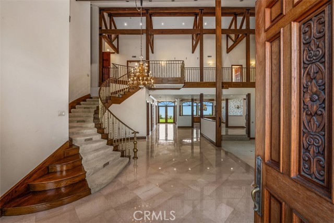
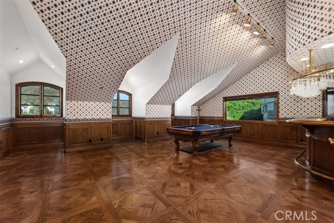
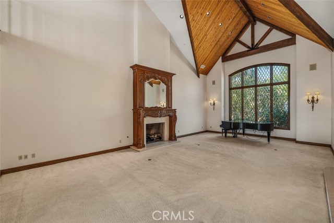
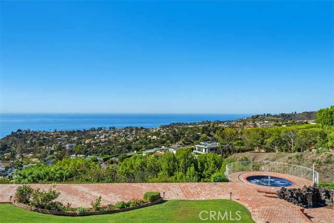
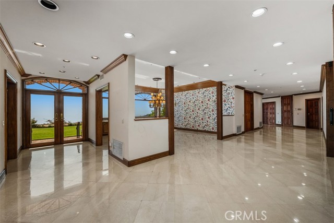
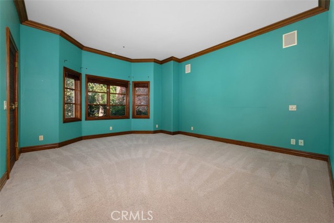
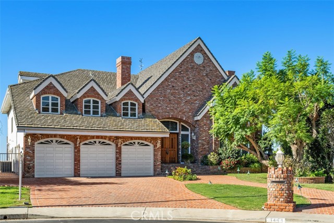
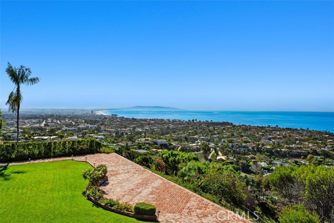
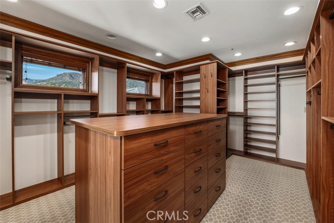
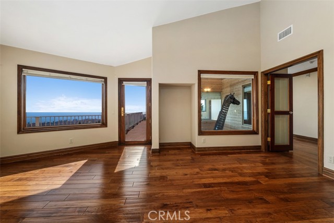
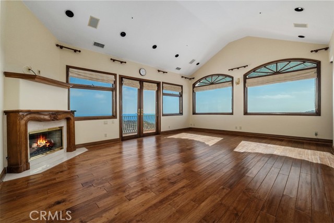
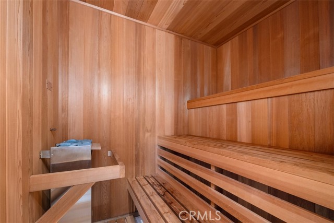
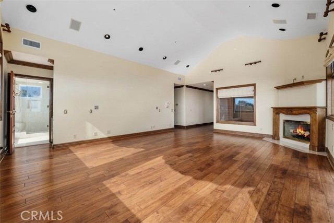
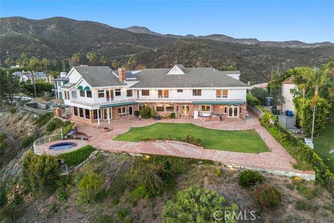
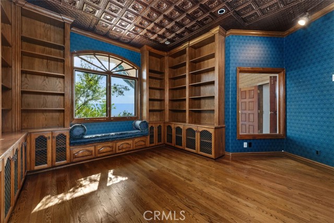
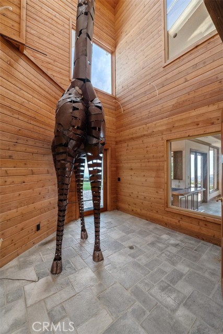
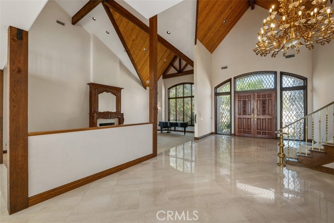
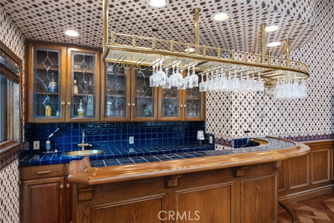
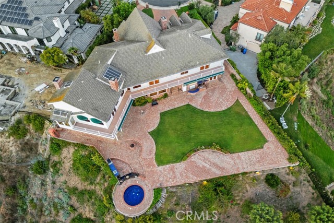
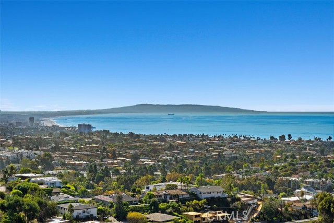
This Beautifully designed 9160 sq. ft of living space includes 7 bedrooms and 7.5 bathrooms upscale French Provincial Estate has unobstructed panoramic ocean views of the Santa Monica Bay down to the Palos Verdes Estates Peninsula. The exceptional unobstructed views of Catalina and Santa Barbara Island are amazing during sunset evenings illustrating the sheer beauty of the coast lines along with the incredible night time view of the city lights of Santa Monica and its action packed family fun Pier. This Estate is located in the prestigious Ridgeview Country Estates with 24-Hr guard-gated security for ultimate privacy to help monitor this 37,085 sqft. lot. Based upon recent appraisal and independent review of measurements of living space has approx. 9,160 soft. of living space with a 380 soft. wine cellar with Refrigeration system to preserve any collection of fine wines along with a 1090 sqft. 3 car garage and workspace. Buyer is responsible and must do their own independent inspections to verify accuracy of information provided in this listing. Listing Broker is not responsible nor guarantees any building permits, boundary lines, easements, school zoning or coastal zoning requirements. 1st level featuring a magnificent entrance into the house with Cathedral Ceiling in living room built with Larger Timber pieces and decorative T & G cedar ceiling. Main entry into Foyer and into Gallery hall has imported Italian Marble Floors installed throughout. The remaining rooms feature 2- 1st level bedrooms with maid quarters. A fabulous Gourmet Professional Kitchen with mosaic ceiling along with walk-in pantry. Other rooms include family room with wet bar, Artrium, Library and projection room with beautiful Coffered Wood Ceiling, Dining room, breakfast nook, Laundry room, Sauna and 2.5 bathrooms. The 2nd level features large game/ recreation room with wet and dry bars in it, 5 bedrooms and 5 bathrooms including Primary Suite and large primary bathroom with walk in closet, sitting room, office, and study. This incredible location captures the natural beauty of the environment with large backyard, spa with brick terrace, 2 barbeques and features the elegance of a magnificent, luxurious private community close to PGA's famous Riviera Country Club, short drive to Malibu, Beverly Hills, and Hollywood.
Listing Courtesy of Robert Espinosa, Beachfront Properties
Interior Features
Exterior Features

Use of this site means you agree to the Terms of Use
Based on information from California Regional Multiple Listing Service, Inc. as of October 10, 2026. This information is for your personal, non-commercial use and may not be used for any purpose other than to identify prospective properties you may be interested in purchasing. Display of MLS data is usually deemed reliable but is NOT guaranteed accurate by the MLS. Buyers are responsible for verifying the accuracy of all information and should investigate the data themselves or retain appropriate professionals. Information from sources other than the Listing Agent may have been included in the MLS data. Unless otherwise specified in writing, Broker/Agent has not and will not verify any information obtained from other sources. The Broker/Agent providing the information contained herein may or may not have been the Listing and/or Selling Agent.