
 2707 Lighthouse, Corona del Mar, CA 92625
4 beds • 5 baths • 10,773 sq.ft.
Offerered at: $17,995,000.00
Project/Tract: Harbor View Broadmoor (HVWB)
County: Orange
Year Built: 1967
Association Fees: $385.00/mo.
Property Description
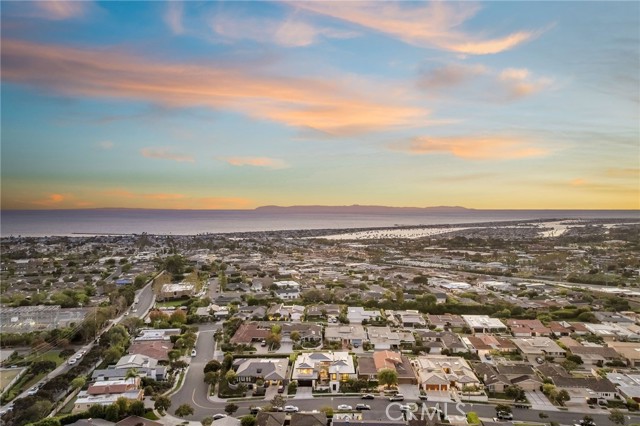
This custom steel-framed residence brings the coastline into view the moment you step inside, with a panorama from Catalina Island across Newport Harbor and Fashion Island to Palos Verdes and Long Beach, with glimpses of Los Angeles. C.J. Light Associates designed the home, Riviera Building & Development built it, and Erica Bryen Design led the interiors. Past the gate, a private courtyard with lemon and lime trees looks straight through to the backyard. Silver travertine columns and tall, dark-framed windows frame the entry, and inside, 9'9" ceilings and wide-plank white oak floors lead past a sculpted staircase with curved Veneziano plaster. The formal dining room has herringbone wood floors and full-height windows, and the powder room is wrapped in marble slabs. The kitchen centers on an ocean-view porcelain waterfall island beneath Ralph Lauren lanterns, with custom Ziething cabinetry concealing a 48-inch Sub-Zero refrigerator and freezer, a BlueStar range with 25,000-BTU burners, Wolf appliances, and a Zip system for boiling, sparkling, and filtered water. A walk-in pantry with a Sub-Zero wine fridge and a separate bar with an ice maker complete the space. In the living room, a bookmatched granite fireplace sits beside glass pocket doors that open to a limestone terrace with covered dining, an outdoor kitchen with a built-in barbecue, and an ocean-facing fire pit. A raised spa spills into a zero-edge pool finished in black-and-white Ann Sacks tile, with a shallow sun shelf and a putting green alongside. On the lower level, the family room opens to a covered TV lounge with infrared heaters and an outdoor shower. The fourth bedroom, currently a gym, has an en-suite bath with direct pool access, and a guest bedroom opens to the front courtyard. Upstairs, the primary suite has a white oak plank ceiling and opens to a broad ocean-view deck with a fireplace and glass railings. It also has a custom walk-in closet and an ocean-view bath with a freestanding soaking tub and marble slab shower. The junior suite looks toward Spyglass Hill and the mountains and has its own bath. Both levels have laundry, including a stacked set behind a rolling barn door for pool towels. App controls run the motorized shades, climate, security, pool, spa, fire features, outdoor lighting, and Sonos audio. Upgrades include owned solar, new PEX plumbing, and new roofing. Featured on the 2025 Corona del Mar Home Tour, the home is near the Village, Fashion Island, and the coast.ESSENTIAL INFO
- Status: Coming Soon
- Architecture: Custom Built
- School District: Newport Mesa Unified