
 709 Walden Drive, Beverly Hills, CA 90210
7 beds • 9 baths • 18,533 sq.ft.
Offerered at: $29,250,000.00
County: Los Angeles
Year Built: 2020
Association Fees: $0.00/mo.
Property Description
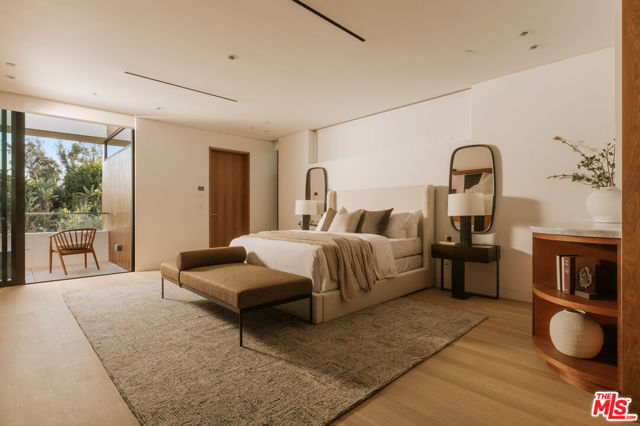
Set on a quiet street in the coveted Beverly Hills Flats, this newly reimagined contemporary estate designed by Arxis Design & built by RJC Builders, Inc. pairs sculptural architecture with warm, natural materials. A striking facade in rich wood cladding, stone cladding and smooth plaster makes a quiet, confident statement from the street. Inside, a dramatic sculptural staircase with a curved white plaster balustrade and wood handrail anchors the open floor plan, unfolding into sunlit living spaces defined by wide-plank oak floors and floor-to-ceiling stone columns. The main level flows effortlessly from formal living areas to a chef's kitchen and dining space, all connecting seamlessly to the backyard and pool through walls of disappearing glass. Upstairs, a spacious family room offers a relaxed retreat separate from the main entertaining spaces, while the primary suite serves as a true sanctuary, complete with two oversized walk-in closets and a private sauna for everyday indulgence. Downstairs, the home continues to impress with a temperature-controlled wine cellar and a dedicated billiards room, perfect for entertaining. A full attached garage rounds out the home's thoughtful, livable layout and solar panels on the roof of the home solidifies modern efficiency. Outside, mature olive trees frame a covered loggia with a stone-clad outdoor kitchen and dining area overlooking a pristine lawn and a sleek rectangular pool with an integrated spa and tiled accent wall. Lush, hedge-lined privacy surrounds the setting, illuminated by the warm glow of integrated landscape lighting as the sun goes down. This is Beverly Hills flats living at its finest: architectural, private, and moments from world-class shopping, dining, and schools.ESSENTIAL INFO
- Status: Active
- Architecture: Contemporary