
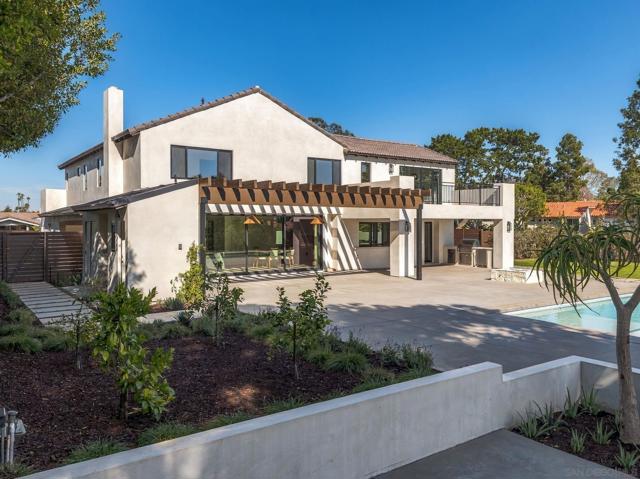
 1457 Highland Drive, Solana Beach, CA 92075
5 beds • 5 baths • 0 sq.ft.
Offerered at: $6,495,000.00
Project/Tract: Solana Beach
County: San Diego
Year Built: 1972
Association Fees: $450.00/mo.
Property Description
On a 23,000 sq. ft. corner lot in Solana Beach’s coveted Isla Verde neighborhood, this 5-bedroom, 4.5-bath estate combines Rancho Santa Fe–style living with the Solana Beach coastal lifestyle. Following a seven-year, down-to-the-studs renovation, the approx. 4,200 sq. ft. residence showcases designer finishes and indoor-outdoor living. Wide-plank European oak floors, custom rift white oak cabinetry, and natural stone create a refined atmosphere. The chef’s kitchen features Sub-Zero refrigeration, a Wolf range, Taj Mahal quartzite countertops, and a 10-foot La Cantina pass-through window to outdoor dining. A den with built-in bar opens through 24-foot La Cantina sliding doors to the backyard. Spa-inspired baths, a laundry room with integrated home office, and flexible fifth bedroom add versatility. Private grounds offer 800+ sq. ft. of covered outdoor living, built-in BBQ, outdoor TV, 42-foot pool and spa with automatic child-safety cover, outdoor bath and shower, sport court, and expansive lawn. An enclosed front courtyard features a custom 8-foot white oak entry door and dramatic glass doors. The Santa Barbara-inspired exterior blends ivory stucco, wood, stone, Spanish tile, and standing seam metal roofing. Renovations include a new roof, HVAC, plumbing, electrical, doors, and windows. Previously approved plans envision an approx. 800 sq. ft. addition with private entrance and one-car garage off San Lucas Drive; the lot also offers potential for a separate ADU, subject to approvals. Near Lomas Santa Fe Country Club, beaches, shopping, dining, and top-rated schools.ESSENTIAL INFO
- Status: Active