
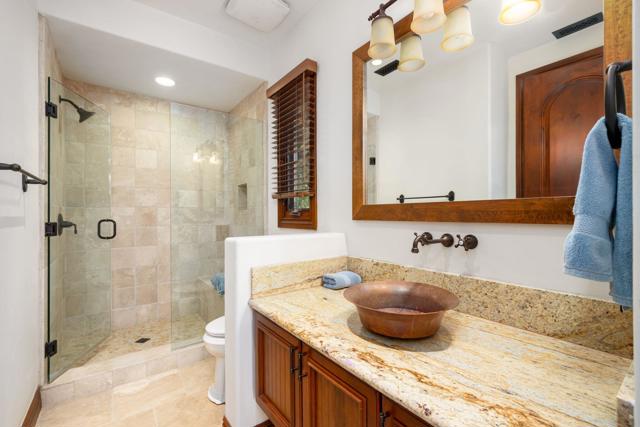
 1 Rancho Clancy, Rancho Mirage, CA 92270
5 beds • 6 baths • 43,996 sq.ft.
Offerered at: $6,200,000.00
Project/Tract: Rancho Clancy Estate
County: Riverside
Year Built: 2012
Association Fees: $600.00/mo.
Property Description
Located in the distinguished Clancy Lane enclave in the heart of Rancho Mirage, this exceptional estate occupies 1.1 acres, offering dramatic mountain views and remarkable privacy. A gated courtyard with fountain creates an inviting entrance to the expansive great room, featuring soaring wood-beamed ceilings, fireplace, dining area, wet bar and walk-in wine cellar. The gourmet kitchen with adjoining living area. offers a generous island, granite countertops and top-tier appliances, while an integrated Control4 system manages lighting, climate, security cameras, music and television. Encompassing approximately 6,255 square feet of living space, this compound includes a main residence with 3 bedrooms w/en-suite baths (one currently used as a gym), plus a powder room. The spacious primary suite features a spa-like bath, dual walk-in closets and private sauna. Separate guest accommodations include a 1-bedroom guest house with living area, kitchen and en-suite bath, plus an additional 1-bedroom casita w/ en-suite bath, providing exceptional flexibility and privacy for family and guests. Designed for indoor-outdoor living, the grounds feature a custom pool and spa, covered loggia with built-in BBQ, additional fountain courtyard, misting system, outdoor TV, firepit and sport court. A full solar system, air-conditioned two-car garage and expansive, fully insulated, climate-controlled RV garage offer added convenience and versatility, with the RV garage ideally suited for a car collection or other uses. Beautifully landscaped grounds and desirable western exposure complete this private desert estate, offering sweeping mountain vistas and spectacular sunsets.ESSENTIAL INFO
- Status: Active